
WOODLANDS
Exclusive new residence, Cape Town, South Africa
Project Area: 845m2
Project Lead: Tommy Joyce
Status: Submission process
________________________________________
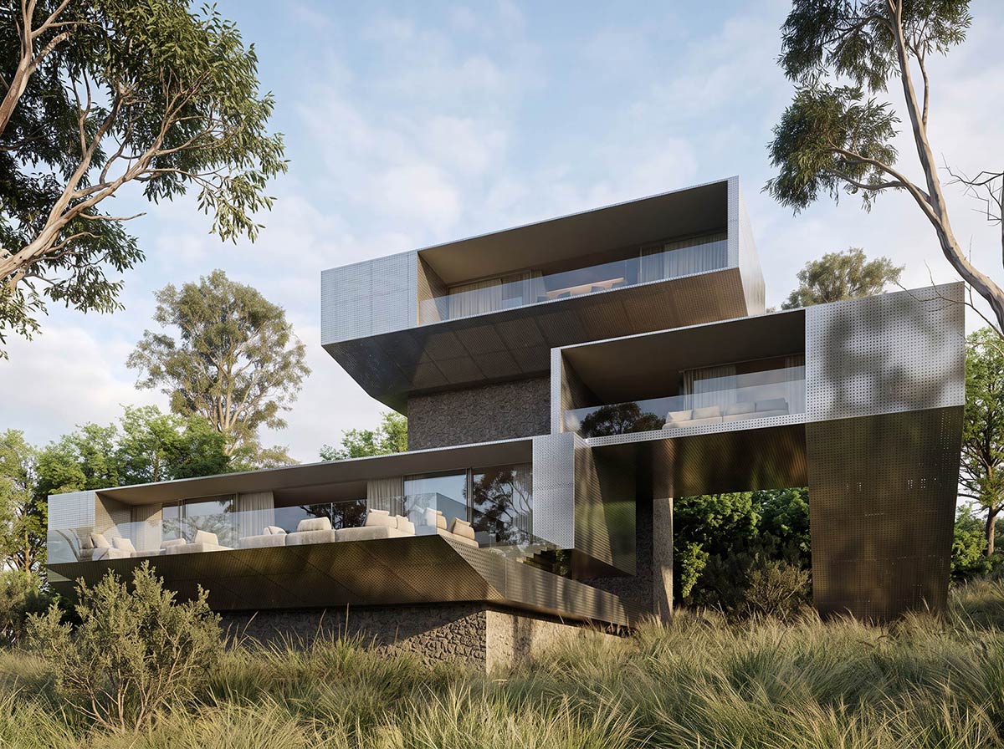
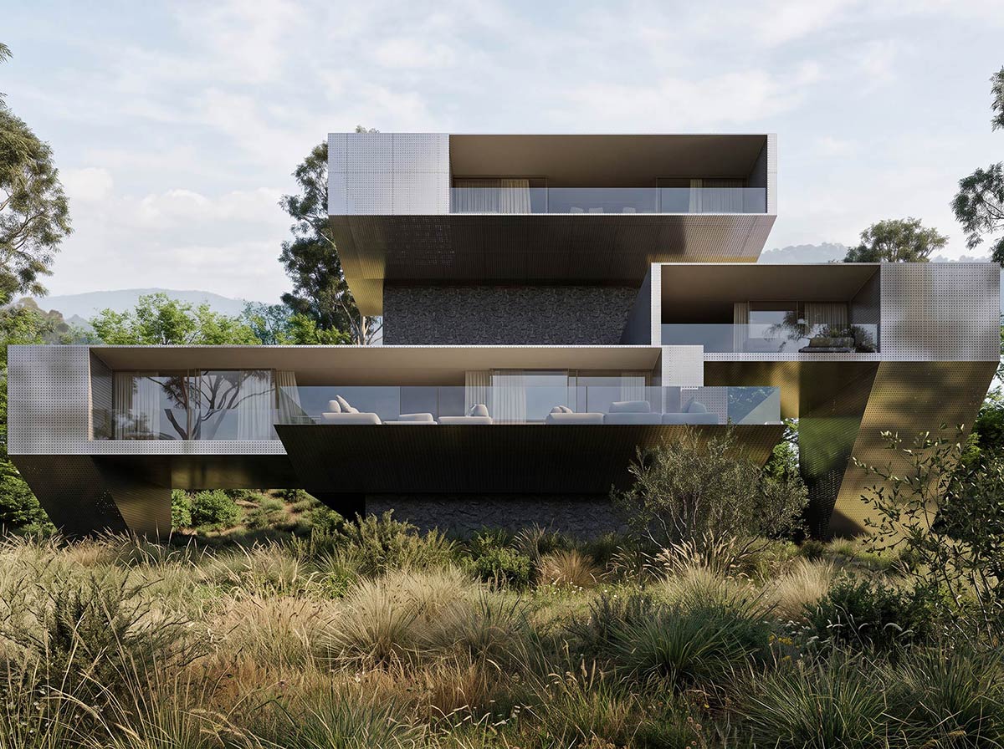
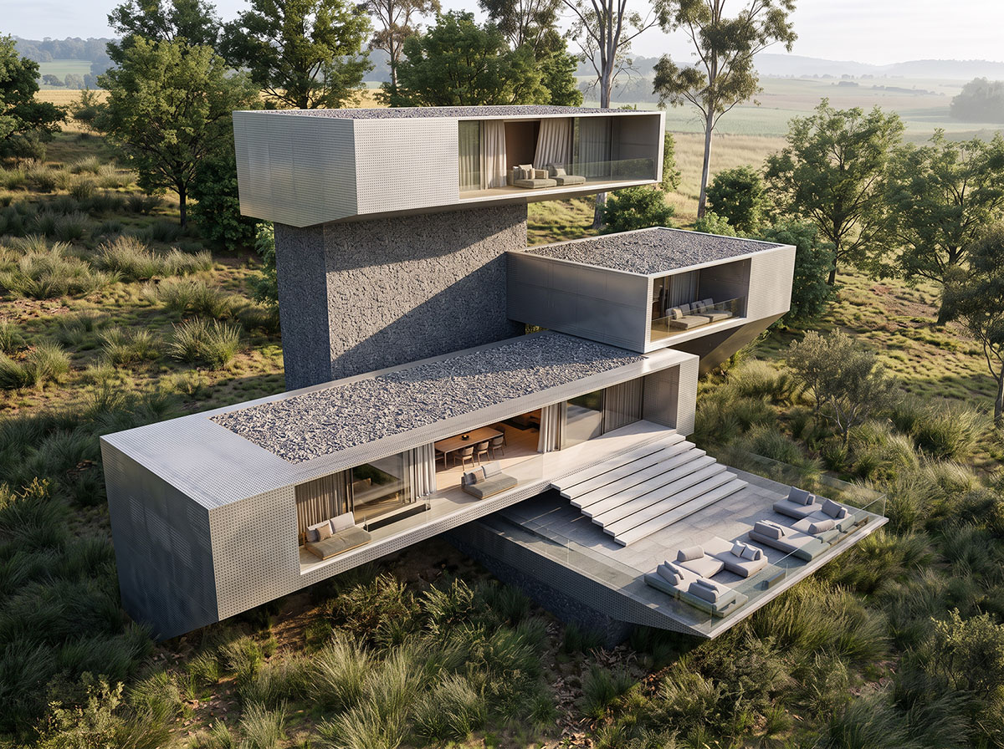
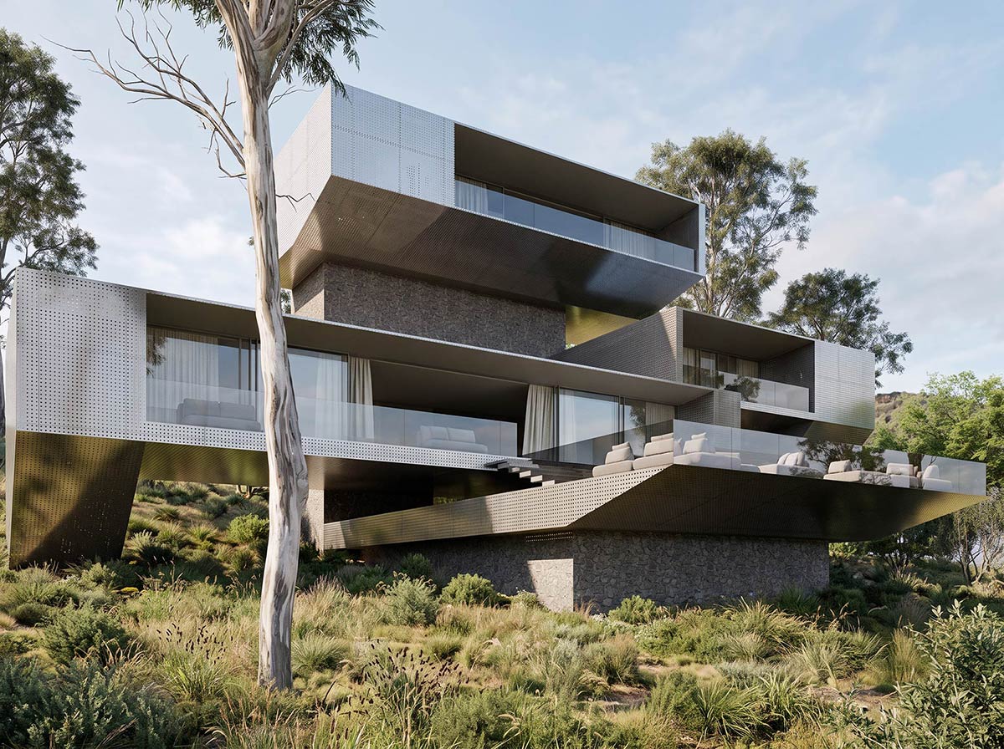
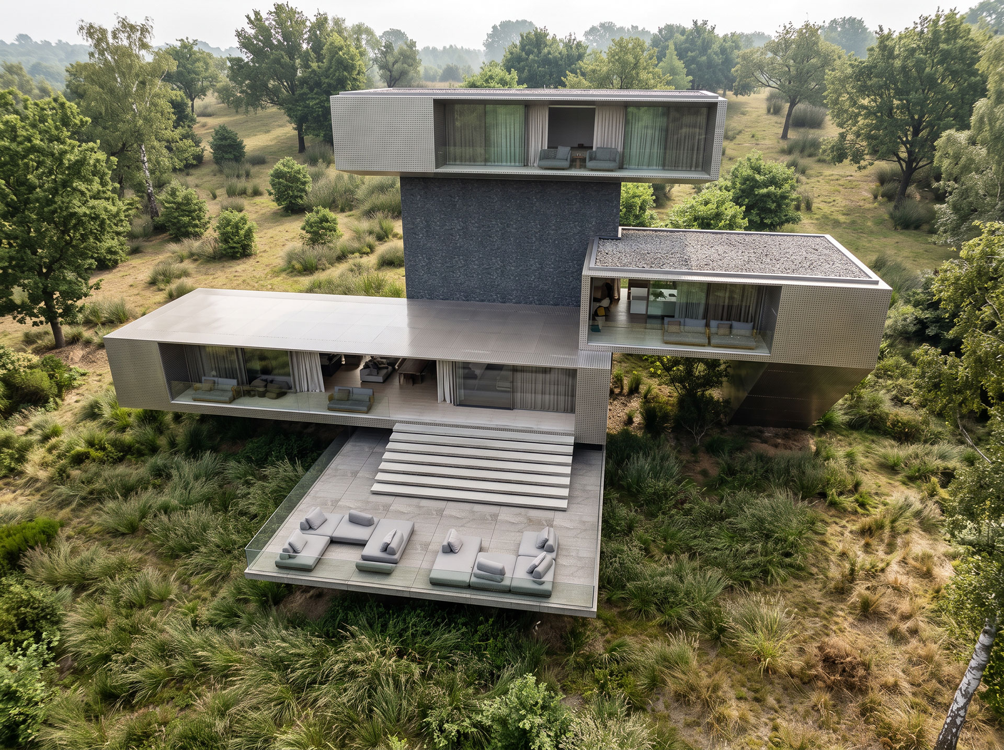
Woodlands House is conceived as a series of precise, cantilevered volumes set lightly into the landscape of a private Cape Town estate. The entire building is wrapped in a perforated aluminium skin, giving the architecture a consistent material language while allowing the façades to shift between solidity, transparency and filtered light.
Interlocking rock walls anchor the house to the site, extending through and between the aluminium volumes and forming a natural counterpoint to the precision of the upper structure. The heavy masonry elements ground the building, while the cantilevered forms appear to float above them, creating deep shaded terraces and sheltered outdoor spaces.
Large glazed openings connect the interiors to the surrounding woodland, with the perforated screens providing privacy, solar control and a constantly changing play of light across the living spaces. Floating decks, terraces and planted edges extend the architecture into the landscape, reinforcing the relationship between the built and natural elements.
The house is deliberately resolved through the contrast of materials and weight – finely perforated aluminium against rough stone, solid walls against open glazing, and grounded masonry against projecting architectural volumes.