
veil
Luxury living in the Pinnacle Point Golf Estate, Knysna, Garden Route, South Africa
Project Area: 450m2
Project Lead: Tommy Joyce
Status: Completed
________________________________________
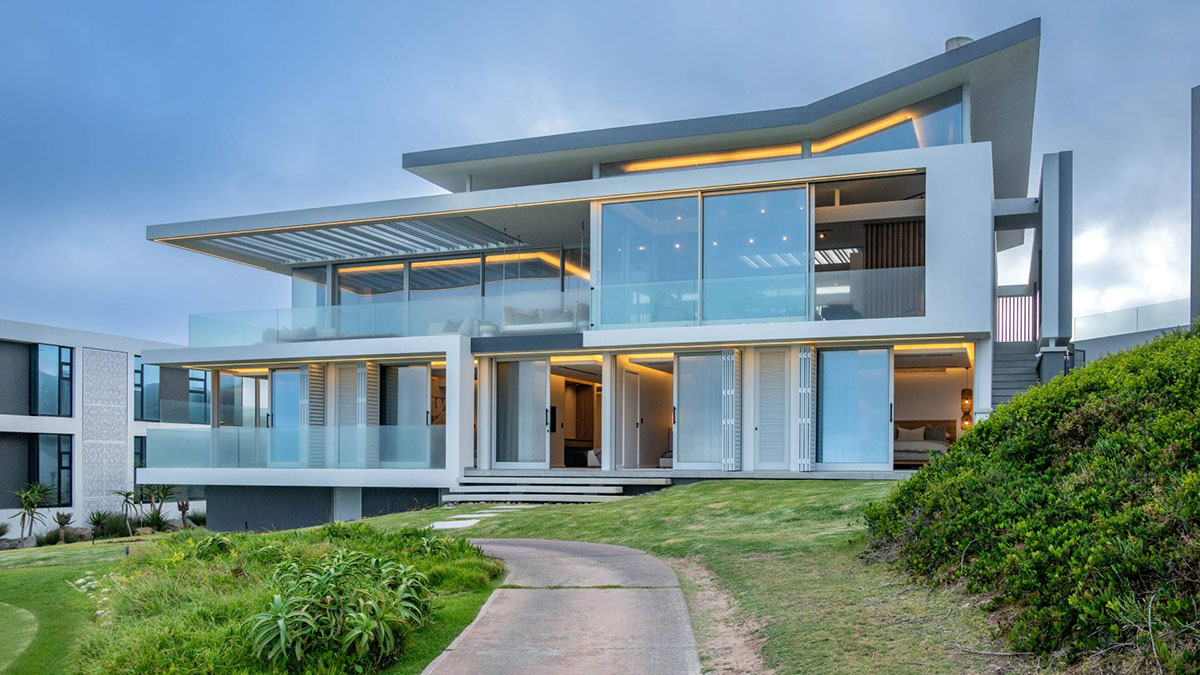
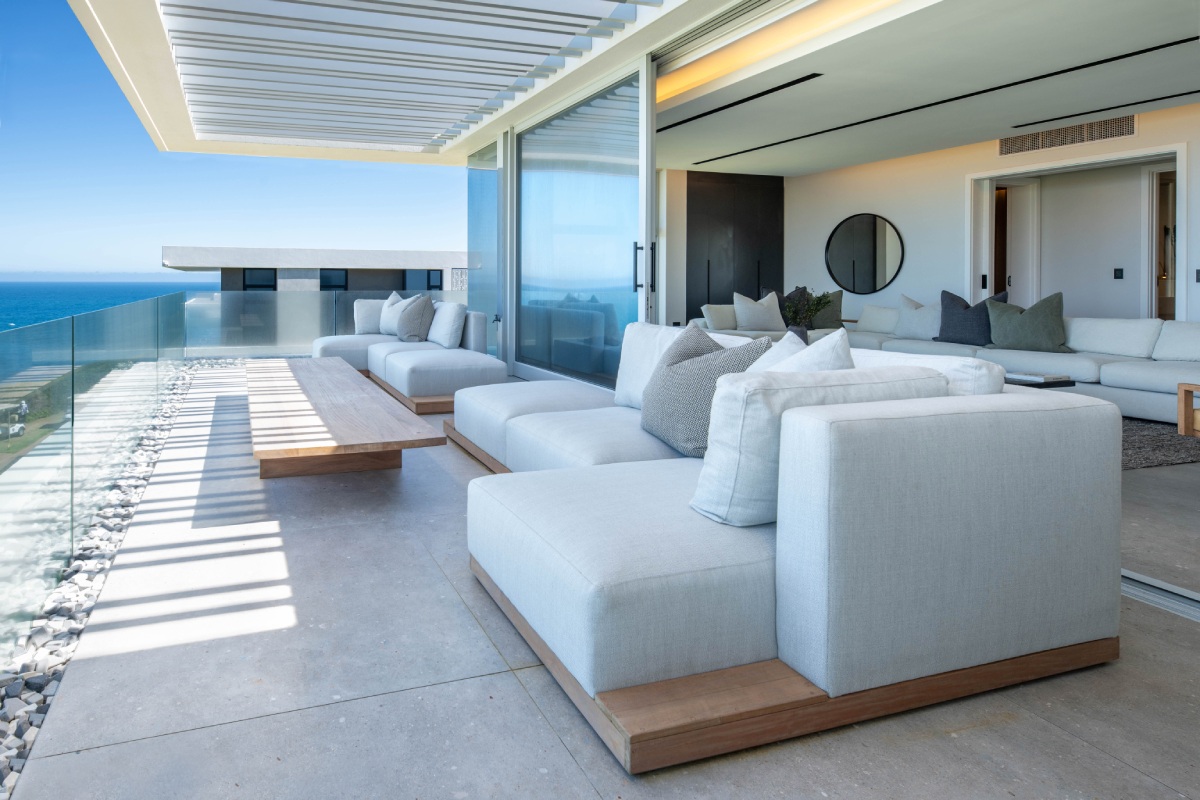
Positioned along the edge of the golf course at Pinnacle Point, House Veil occupies a compact 500m² site overlooking the dramatic coastal cliffs and the whitewater breaking against the rocks of the Indian Ocean below.
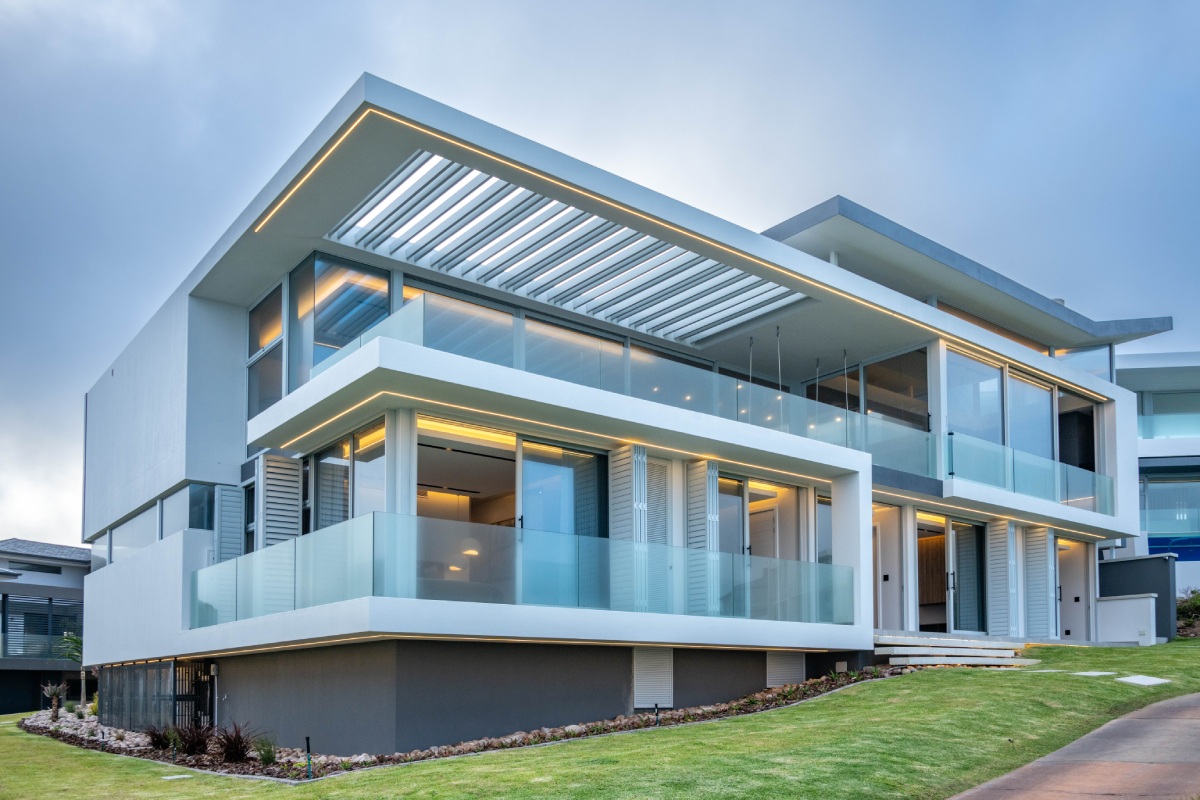
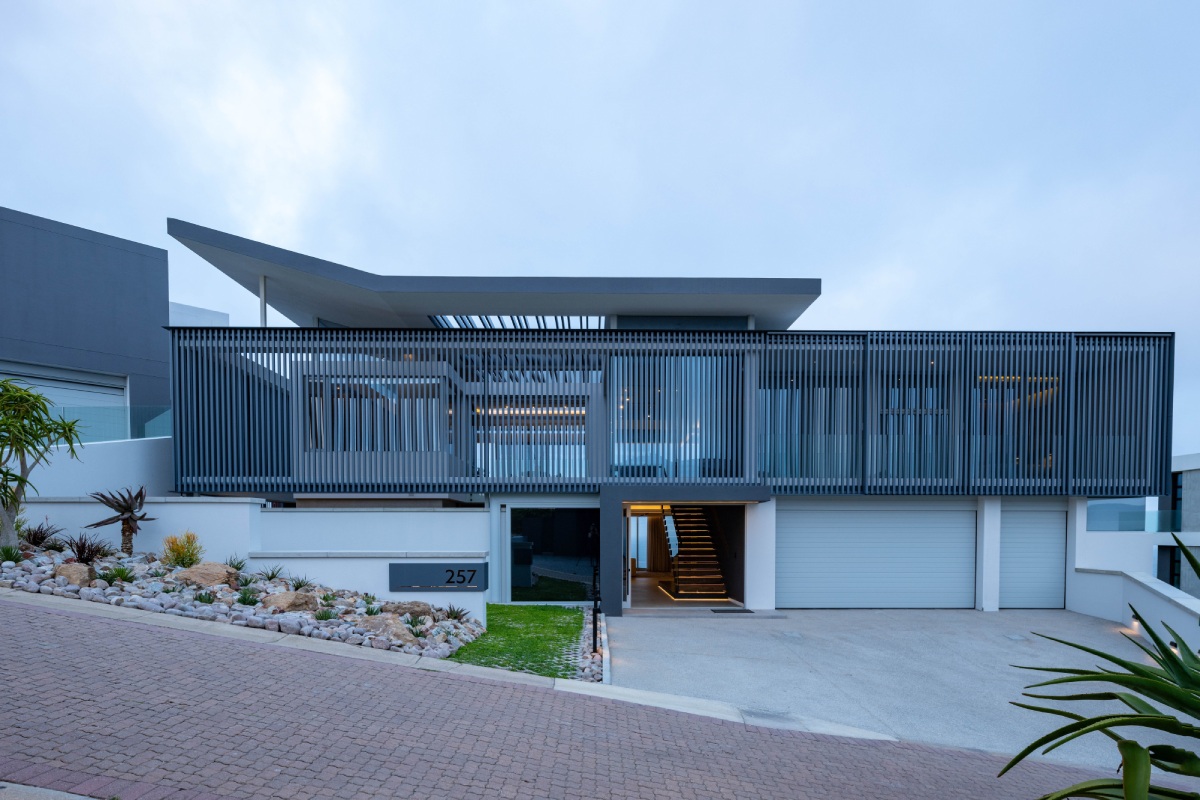
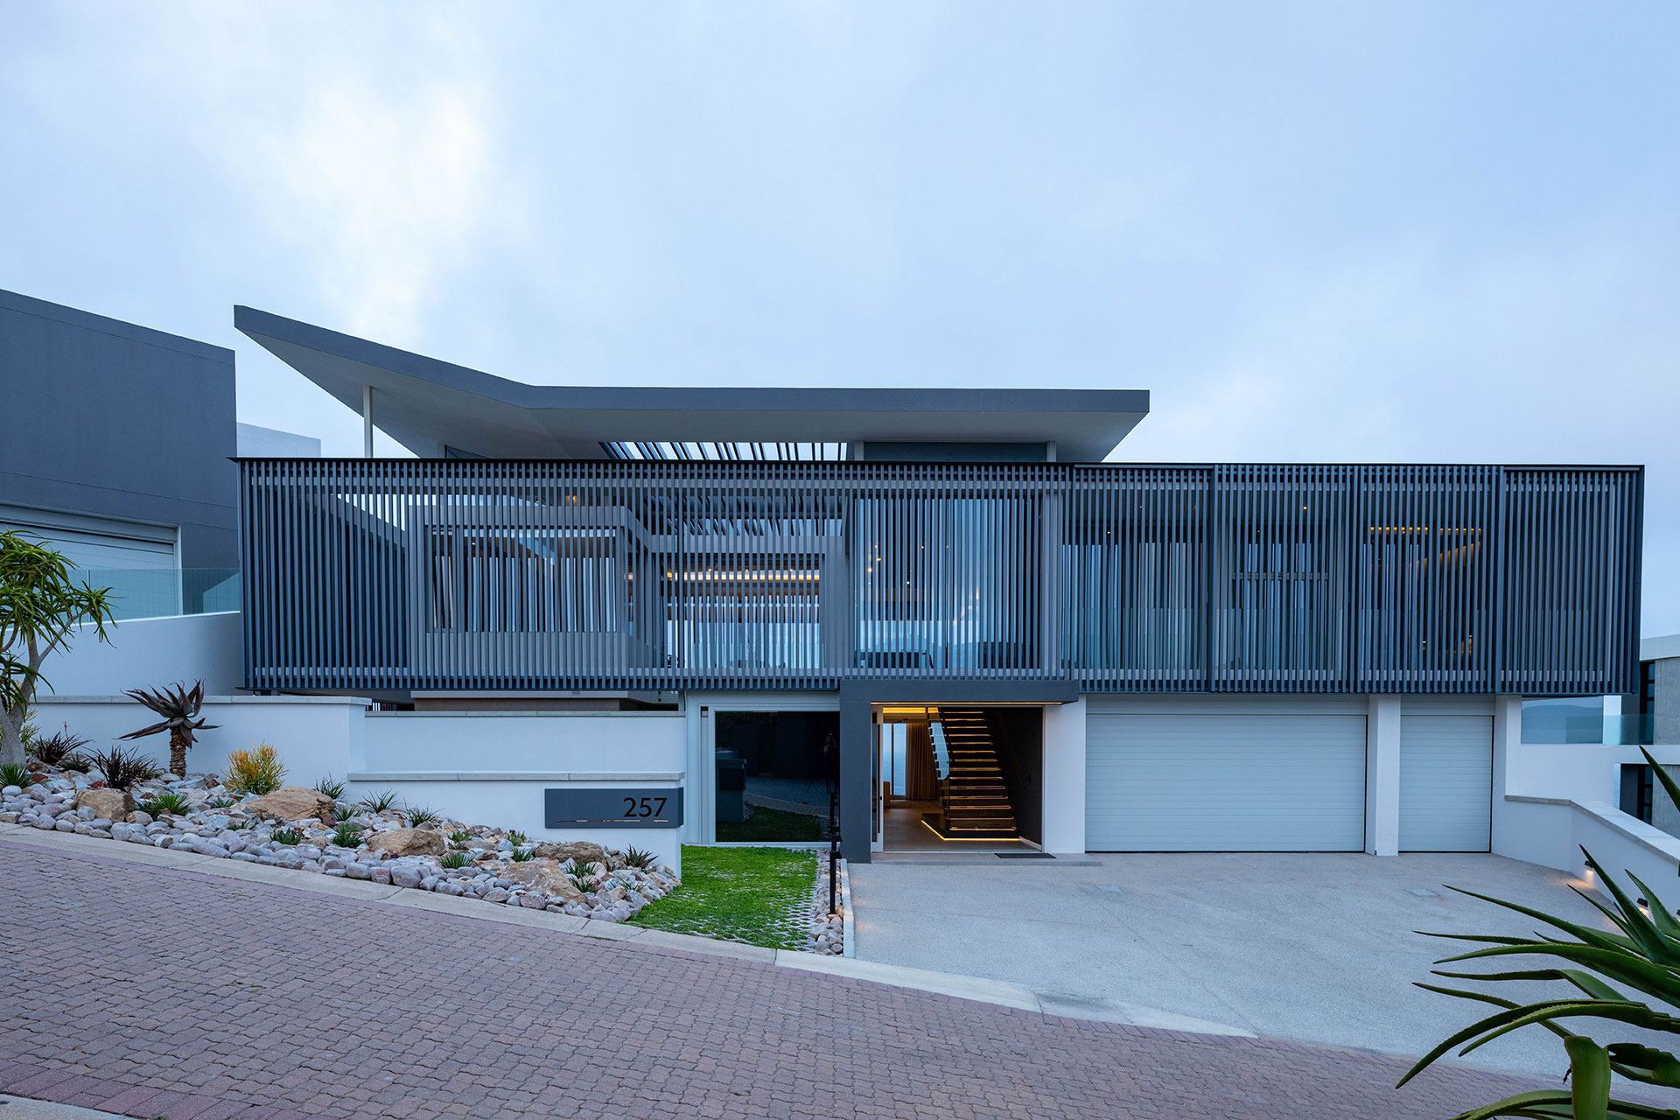
The architectural response is defined by floating horizontal planes, a sculptural tapered concrete roof and a carefully articulated façade that balances privacy with uninterrupted ocean views.
Despite the restricted site, the residence accommodates four en-suite bedrooms, with the main open-plan living and entertainment areas positioned on the upper level to maximise views, natural light and privacy. The floating, tapered concrete roof forms a defining architectural element, its geometry carefully considered to allow northern sunlight and warmth to penetrate deep into the living spaces while providing shelter from the coastal elements.
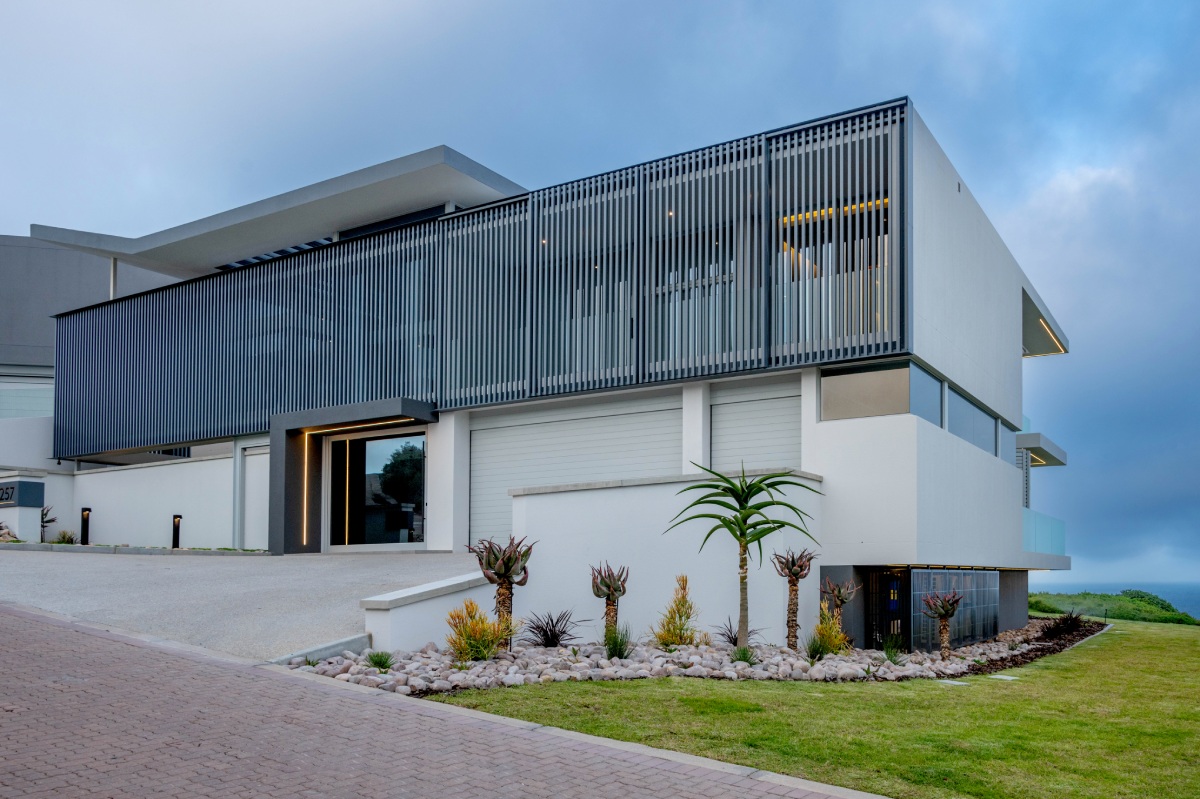
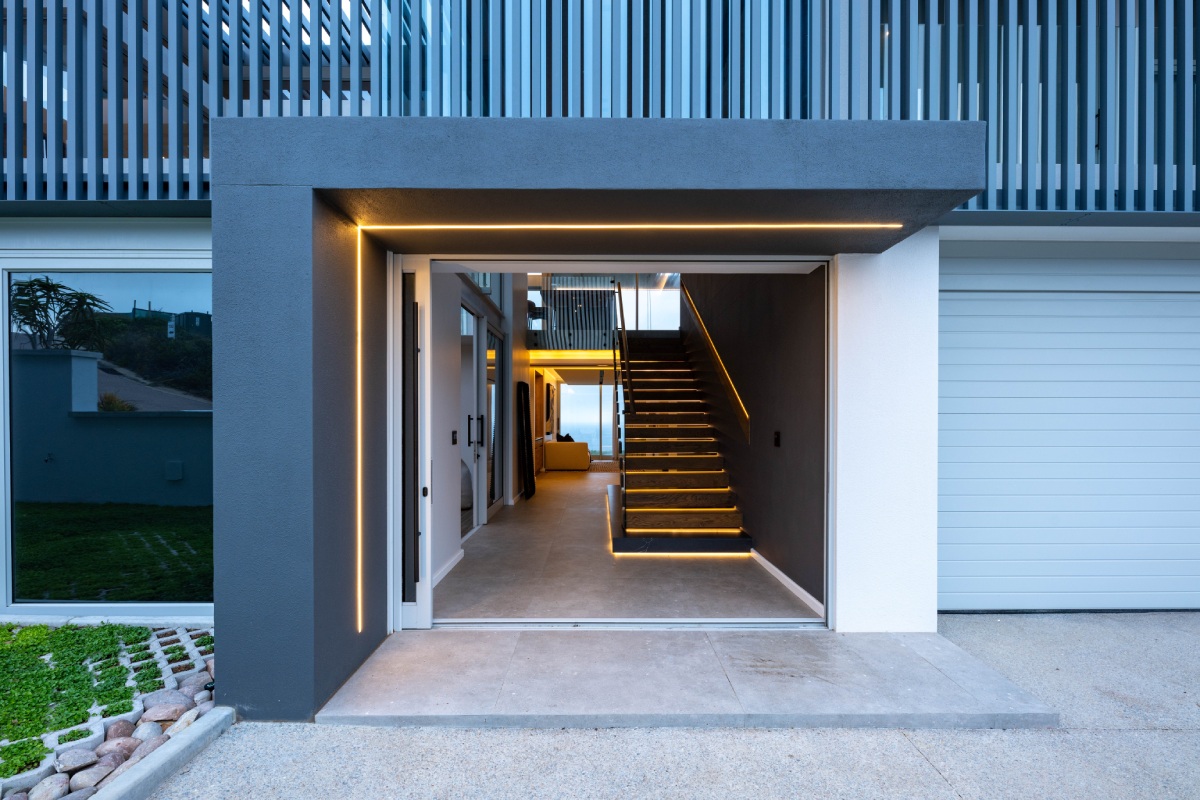
A defining feature is the continuous façade of motorised vertical screens, which open and close to respond to the changing position of the sun. Providing both privacy and solar control, the adjustable screens regulate daylight entering the home, creating shifting patterns of filtered light while transforming the appearance of the façade throughout the day.
The contrast between the solid lower level, floating upper volumes and finely detailed screening establishes a distinctive architectural identity. The tapered concrete roof extends above the screened façade, its angular profile reinforcing the sculptural composition while allowing northern light to reach the upper-level living spaces.
The residence forms part of Tommy Joyce’s architectural portfolio, designed during his tenure as Lead Designer at Arte.