
OASIS
Exclusive new residence, Steyn City, South Africa
Project Area: 750m2
Project Lead: Tommy Joyce and Nico Wessels
Status: Submission process
________________________________________
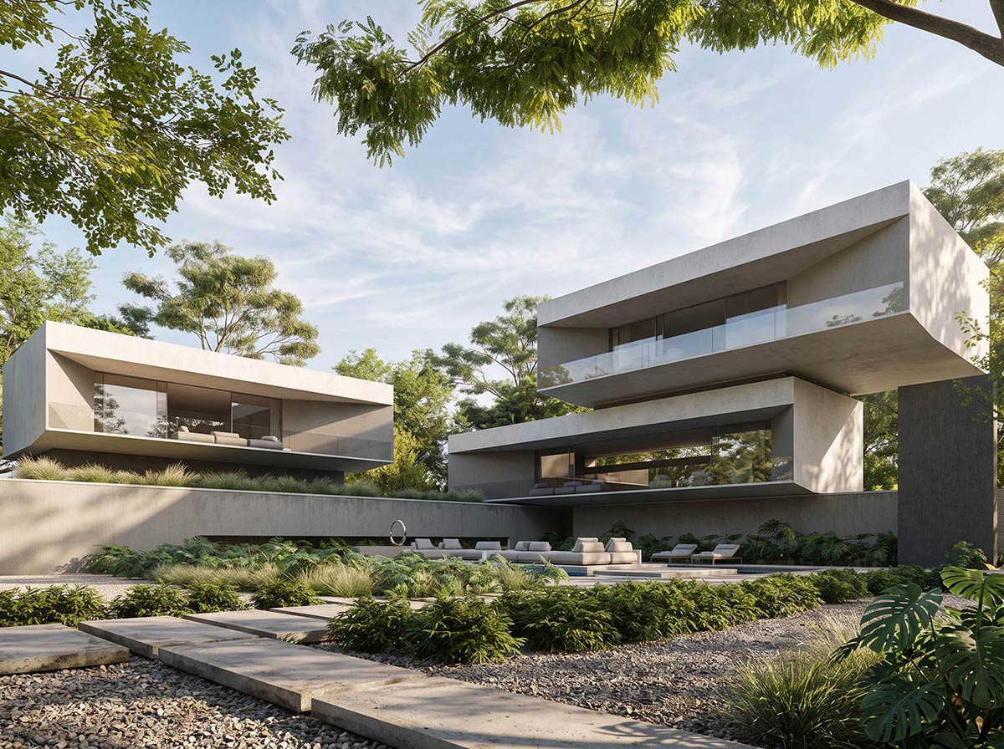
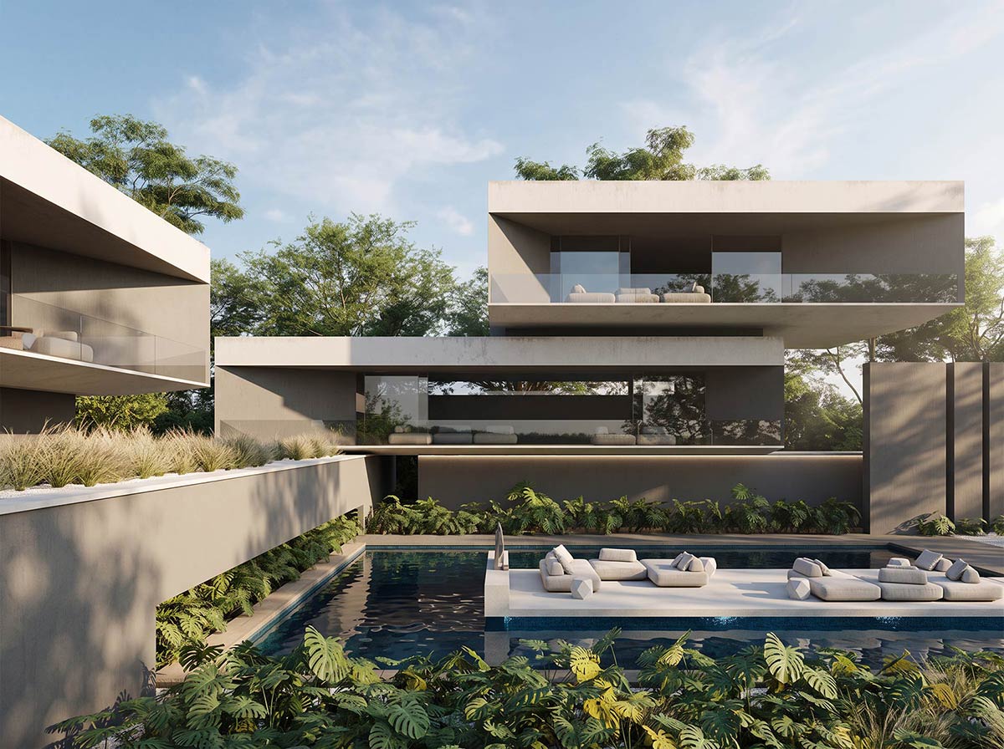
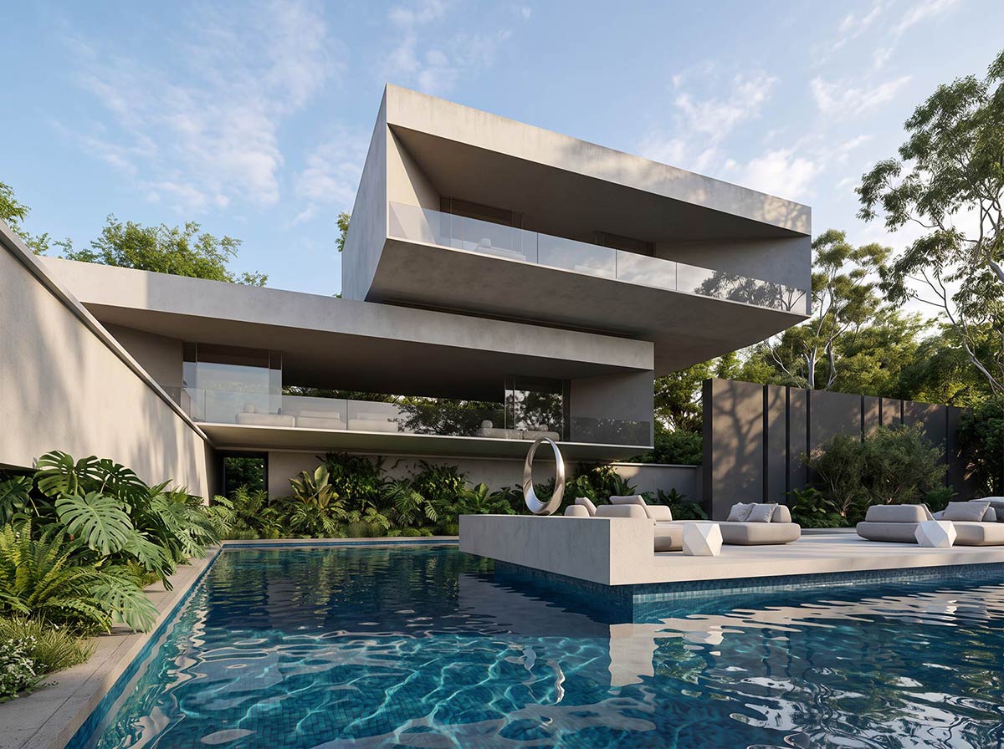
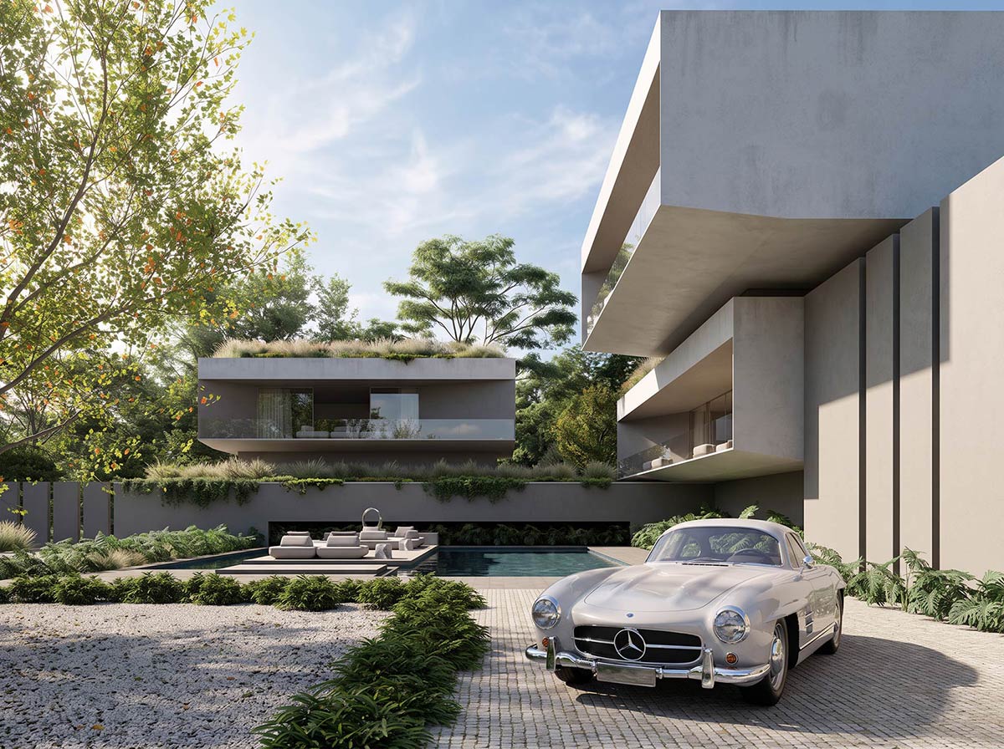
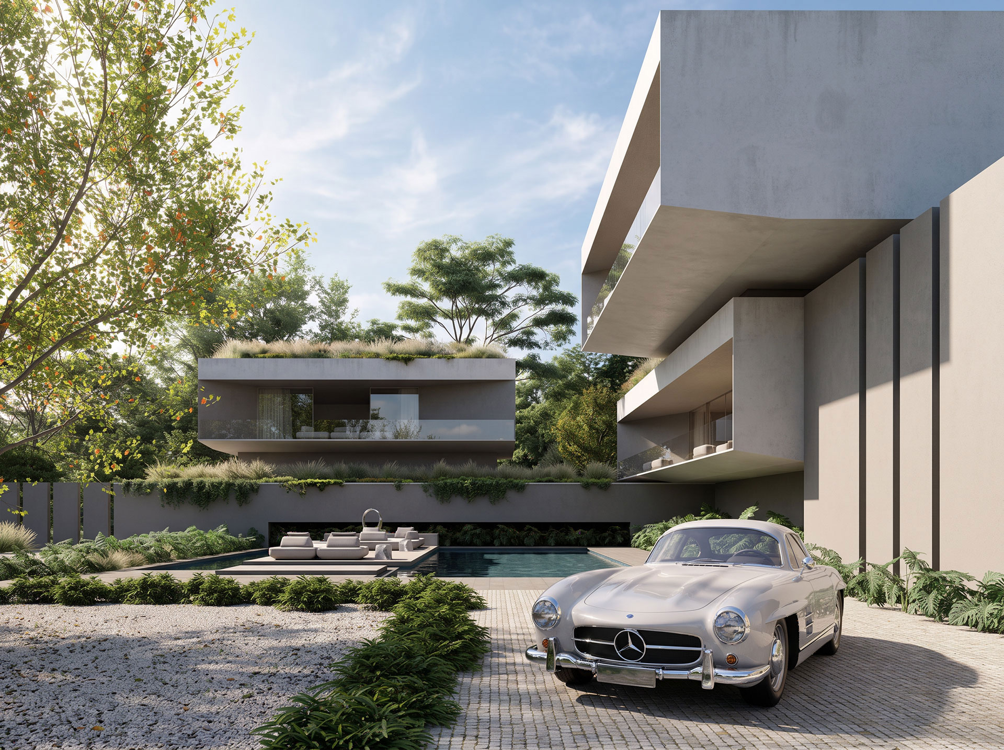
Bold sculptural volumes, layered, offset and cantilevered across the site. Solid forms overlap lighter glazed spaces, creating a strong interplay between mass, shadow and openness while giving the house a distinct architectural presence within the private estate.
Designed for two families, the plan balances shared and private living. Separate accommodation is arranged around generous communal spaces, with the architecture naturally drawing both families towards the shared pool and central outdoor living areas. Floating timber decks extend from the house and step across the landscape, creating a series of platforms for gathering, entertaining and retreating.
Deep overhangs, framed openings and carefully positioned courtyards provide shelter and privacy, while the overlapping volumes create a layered relationship between the interior, pool and surrounding landscape. The architecture is deliberately sculptural, but the spaces between the forms are what give the house its character and inform how the two families occupy it together.