
pavillion
A Residence Commanding the Hillside | Pezula Private Estate, Knysna
Project Area: 955m2
Location: Pezula Private Estate, Knysna, Garden Route, South Africa
Status: Design development
________________________________________
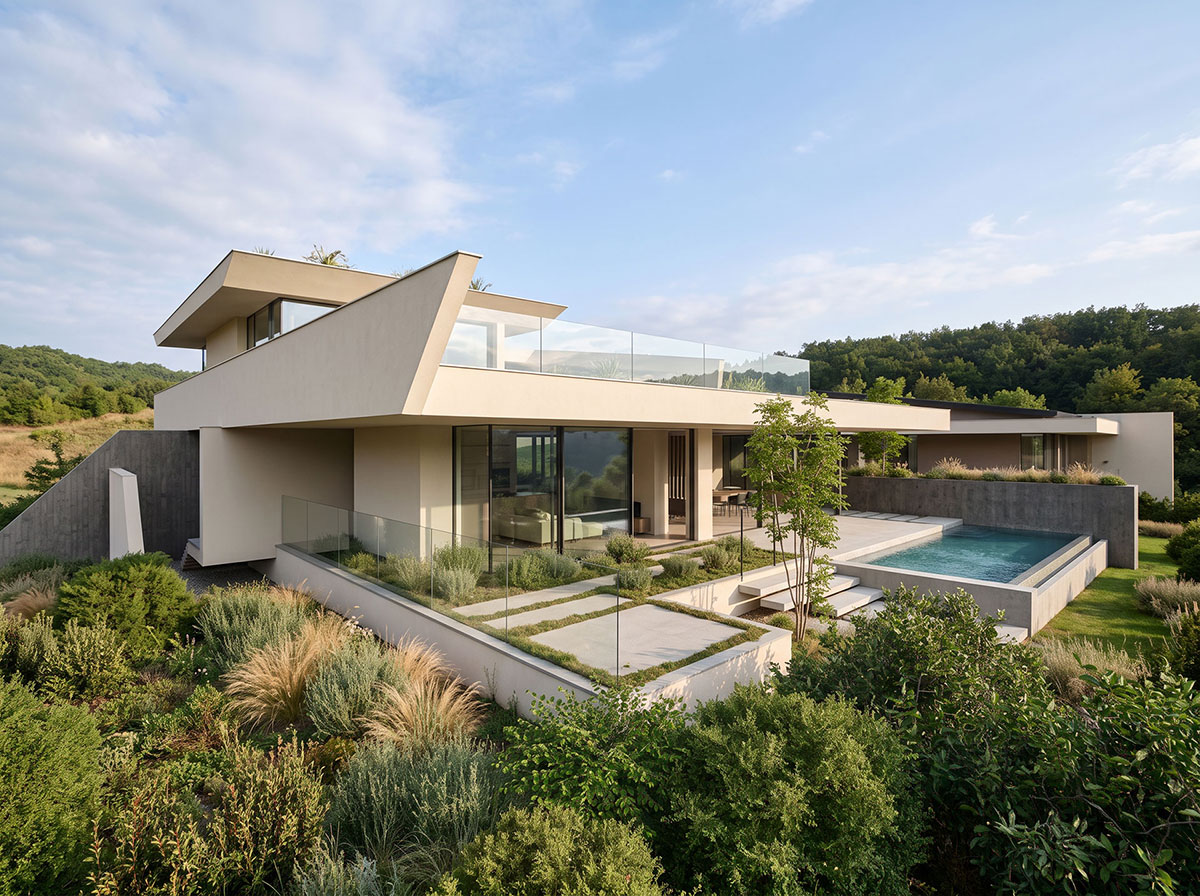
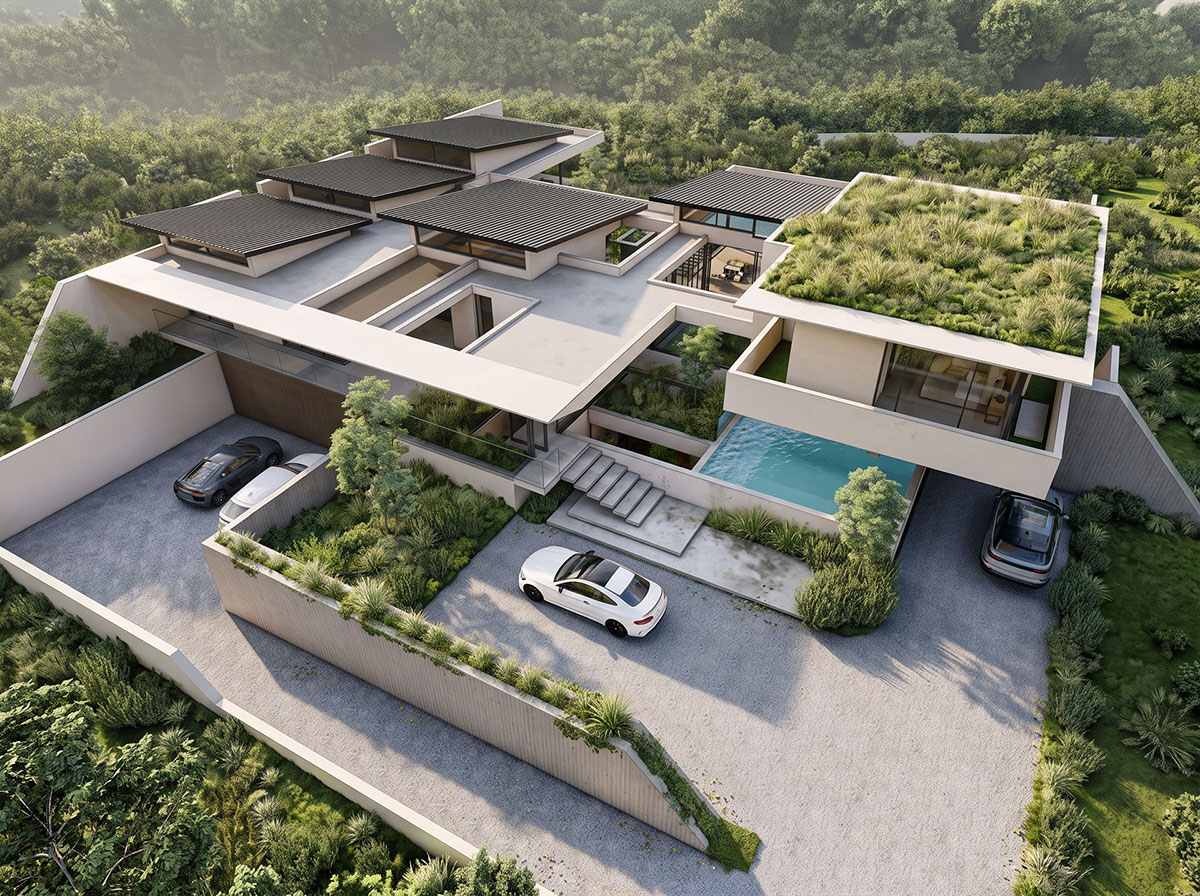
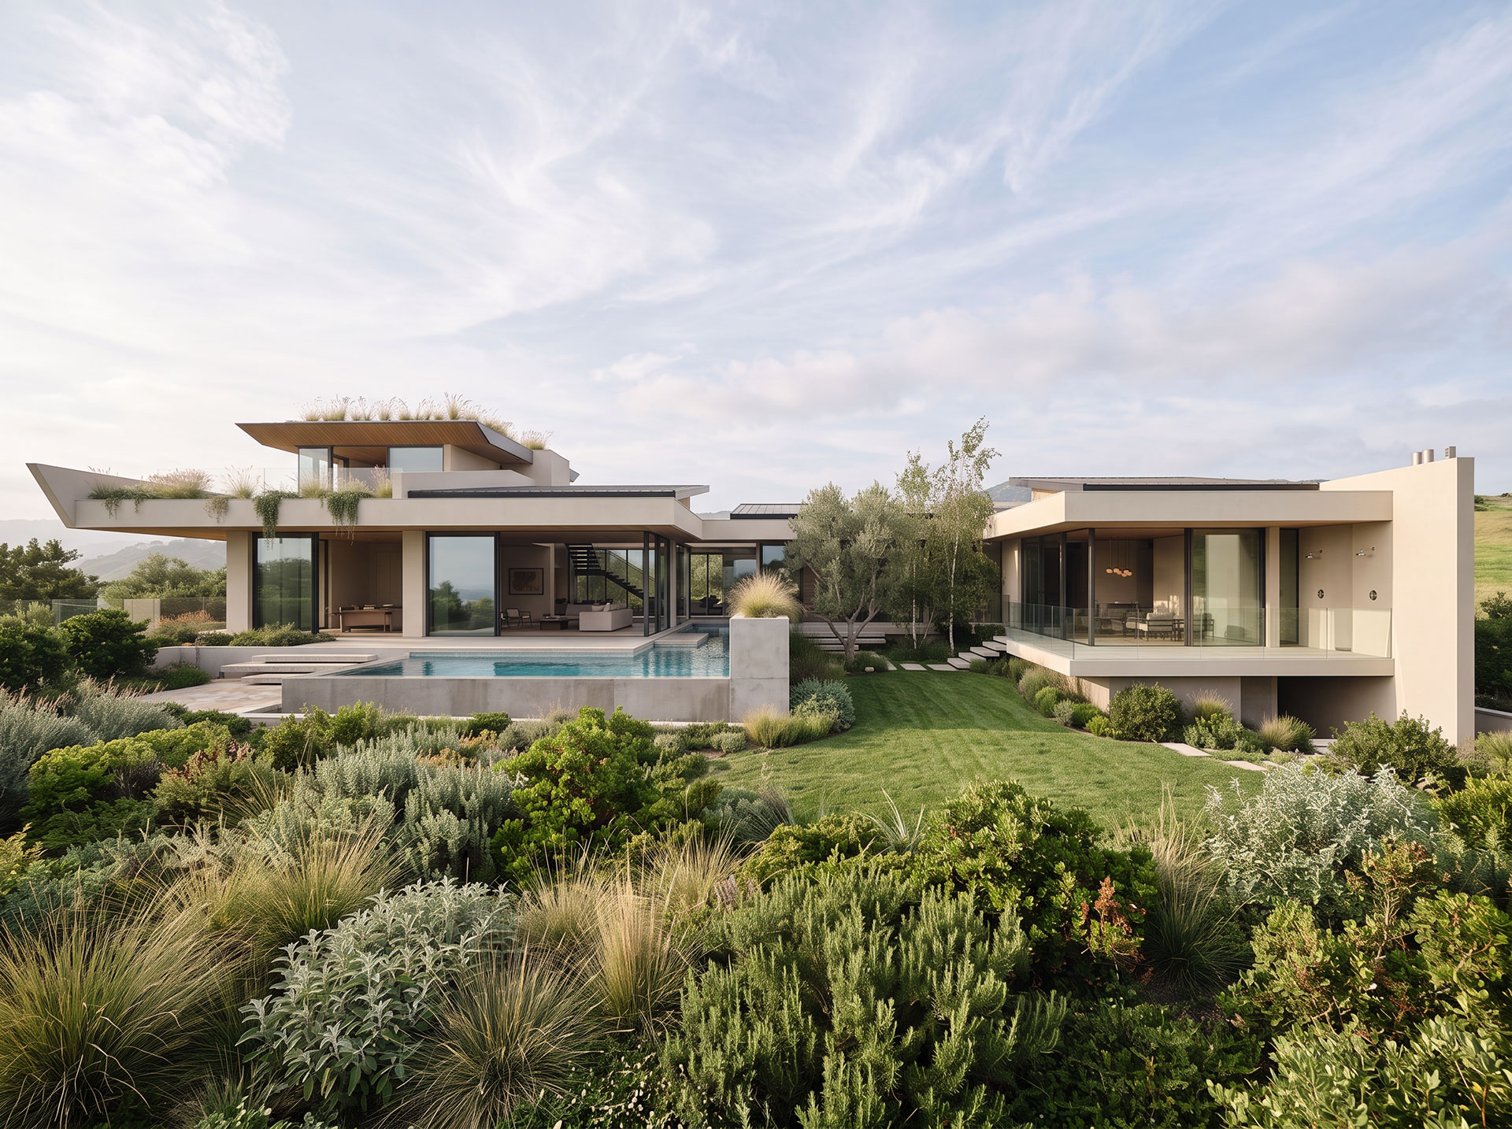
House Pavilion explores a composition of distinct architectural volumes, connected through glazed passages and arranged around a central landscaped courtyard in Pezula Private Estate, Knysna.
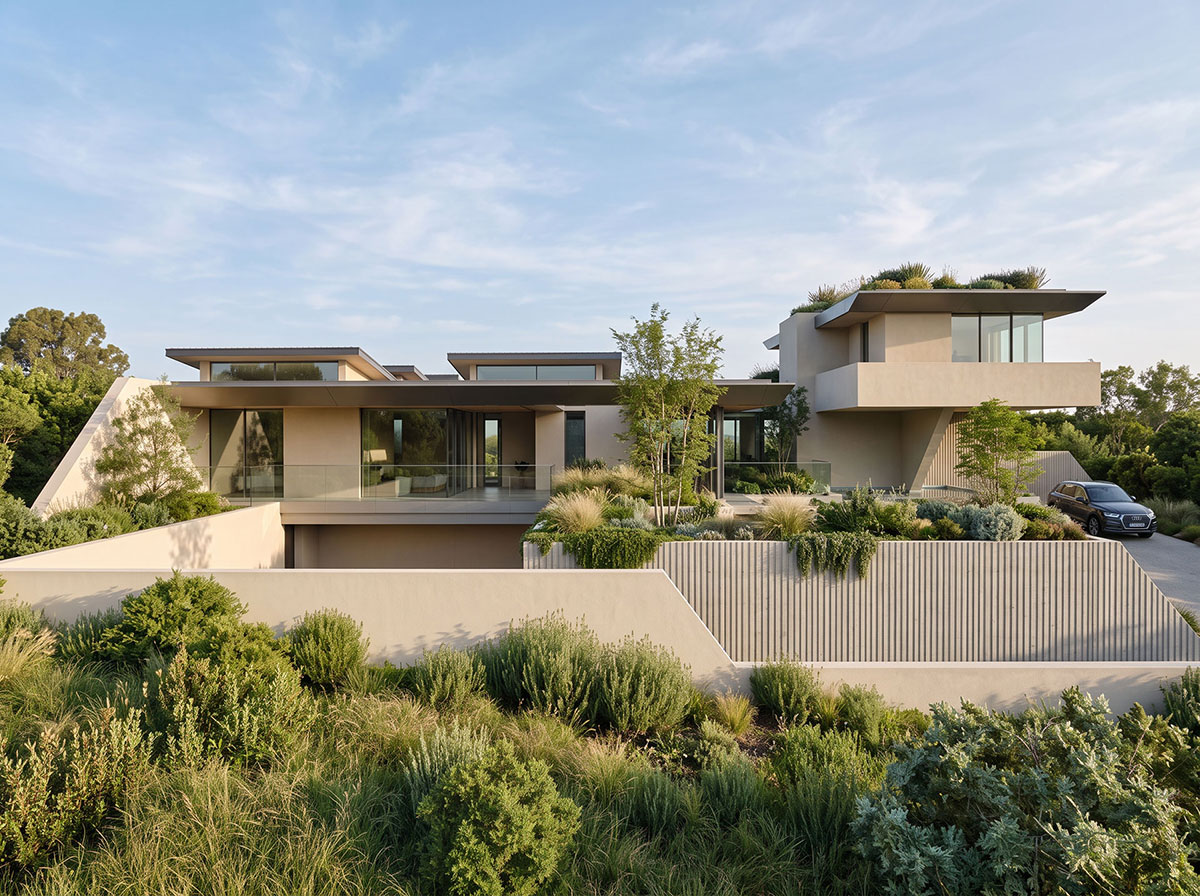
The design is characterized by broad horizontal roof planes, generous cantilevers and carefully proportioned pavilion structures that establish a strong relationship between the architecture and its natural surroundings.
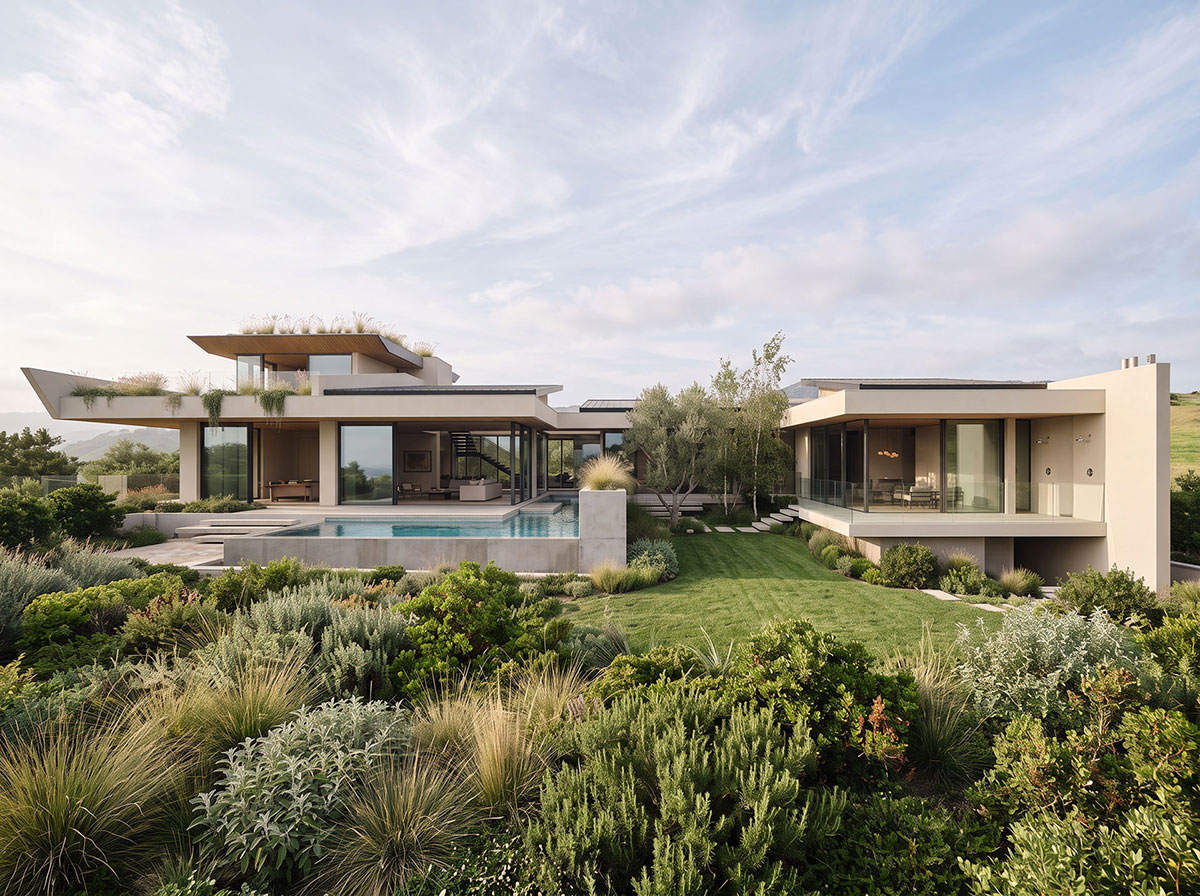
The main living spaces open directly onto a series of sheltered terraces and a central swimming pool, creating a continuous connection between interior living and the landscaped garden. A separate pavilion extends across the courtyard, providing a more private wing while remaining visually connected to the main residence.
Floating roof gardens introduce layers of indigenous vegetation at different levels, softening the architectural forms and reinforcing the relationship between building and landscape. Deep roof overhangs, warm timber soffits and extensive glazing create a balance between openness, shade and privacy.
The composition is deliberately horizontal, with projecting slabs, recessed glazing and planted roof edges establishing a refined architectural language. At its centre, the swimming pool and landscaped courtyard bring the individual pavilions together, creating a series of interconnected indoor and outdoor spaces