jewel
Luxury private residence, Oubaai Golf Estate, George
Project Area: 1145m2
Project Lead: Tommy Joyce
Status: Completed
________________________________________
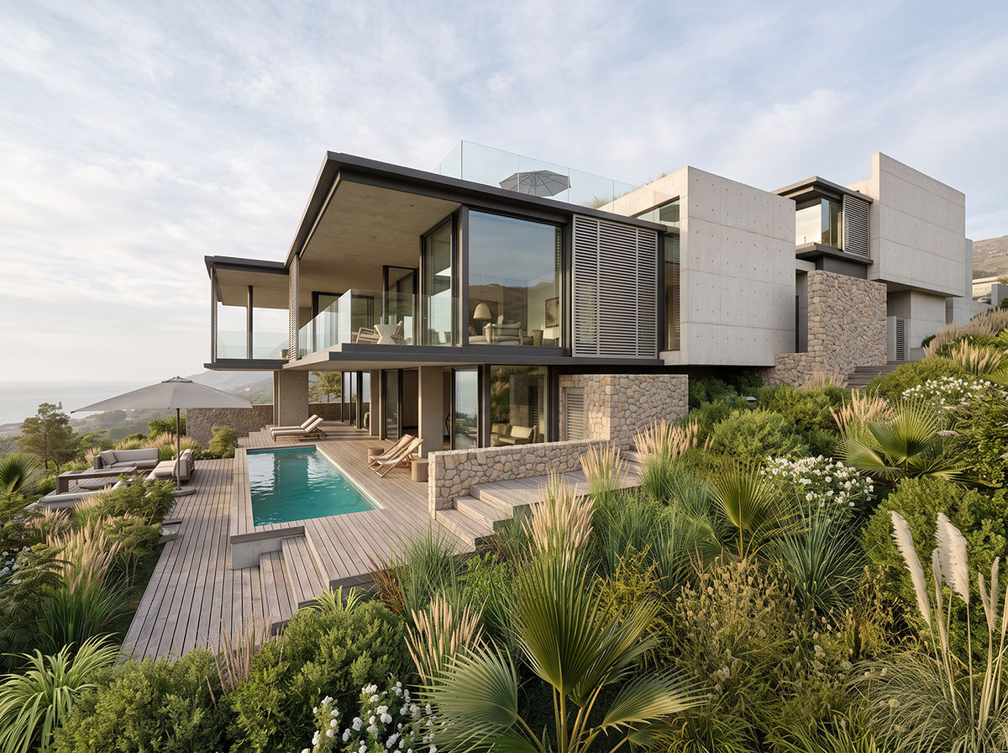
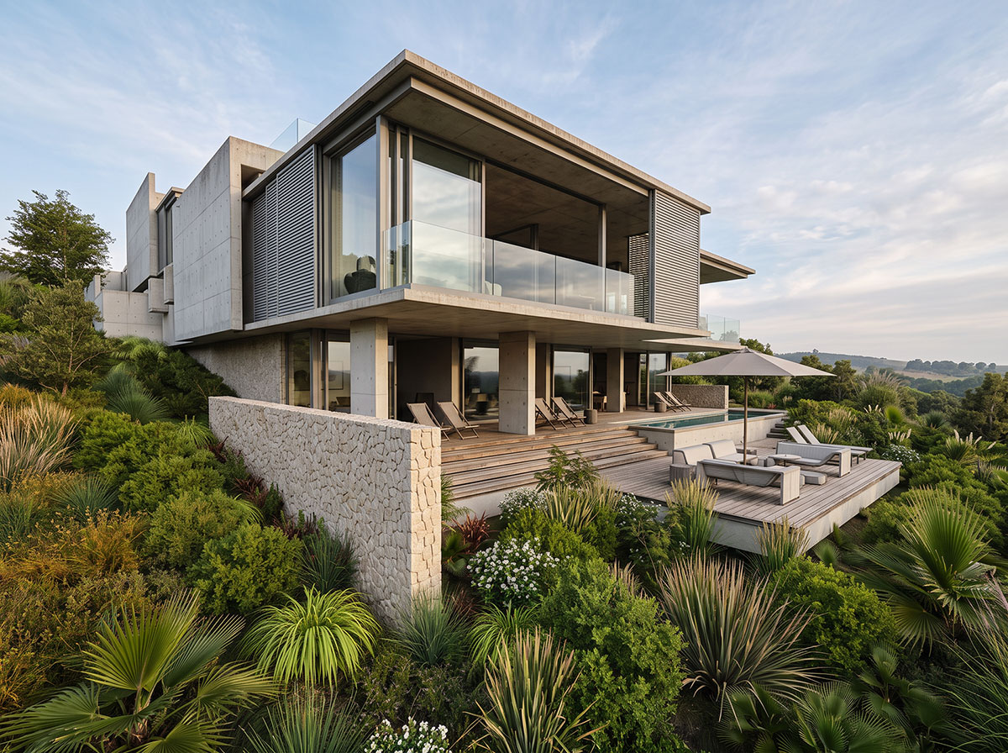
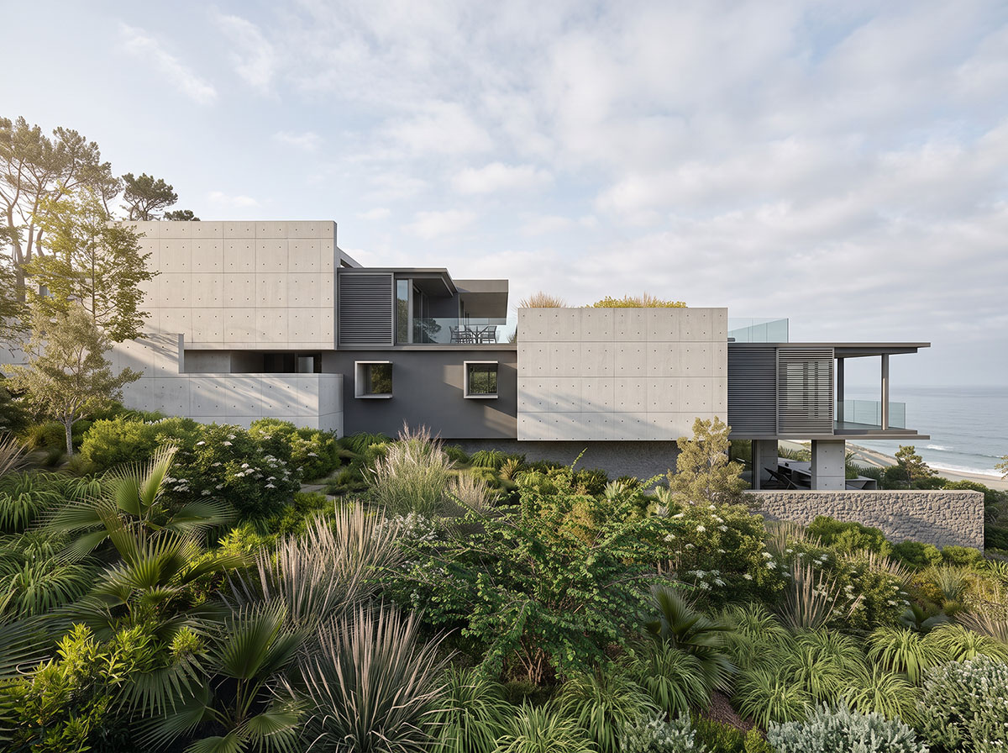
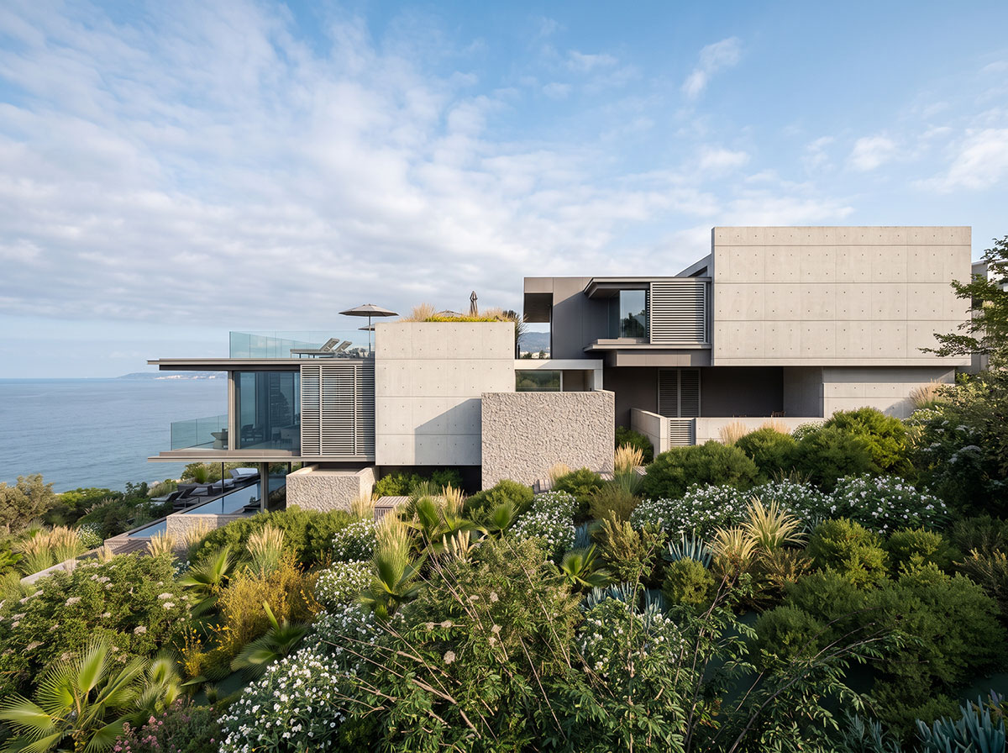
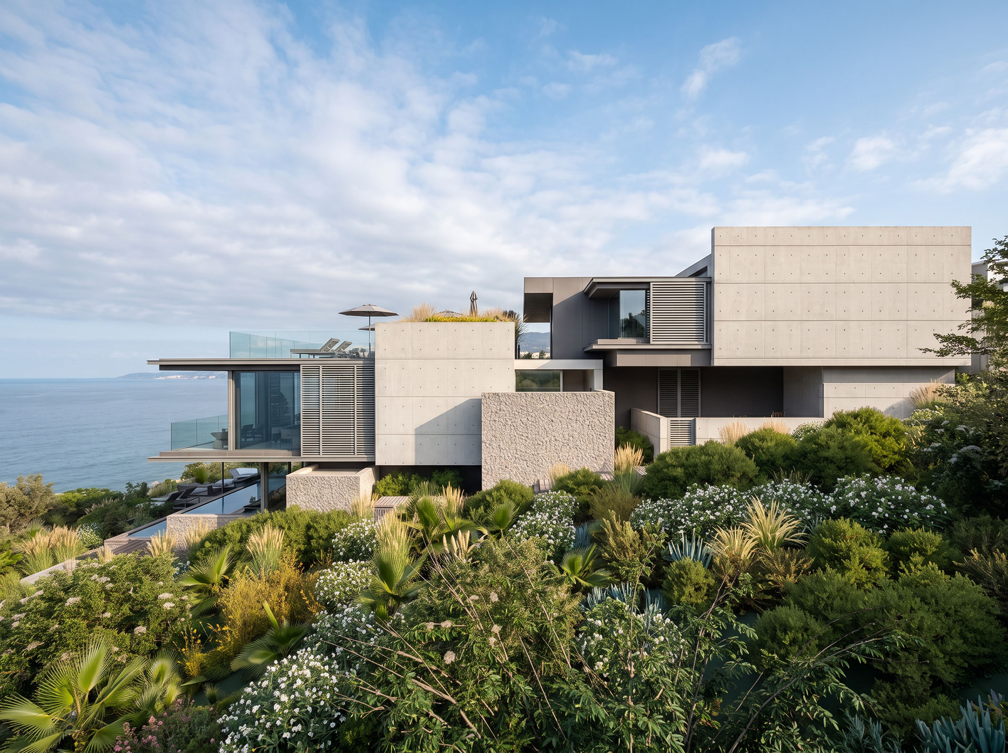
Jewel House is conceived as a sculptural composition of interlocking concrete volumes, with a distinctly layered architectural expression that responds to the steep coastal terrain of Oubaai Golf Estate.
Bold off-shutter concrete planes establish the building’s structural character, while projecting forms, deep recesses and carefully articulated façades create a dynamic interplay of mass, light and shadow. The multilevel arrangement follows the natural contours of the site, allowing the architecture to extend horizontally across the landscape while opening towards expansive ocean views.
Finely detailed privacy screens introduce a secondary layer to the façades, providing solar protection and visual screening while reinforcing the building’s geometric composition. Generous expanses of high-performance glazing contrast with the solidity of the concrete, allowing natural light to penetrate deep into the interior while maintaining thermal efficiency.
The deliberate juxtaposition of exposed concrete, textured surfaces, transparent glazing and precise horizontal detailing gives Jewel House its distinctive architectural identity, balancing a powerful structural expression with the refinement of its individual elements.