
ISLAND HOUSE
Project Area: 655m2
Project Lead: Tommy Joyce and Nico Wessels
Location: Sedgefield, Garden Route, South Africa
Status: Completed 2016
________________________________________
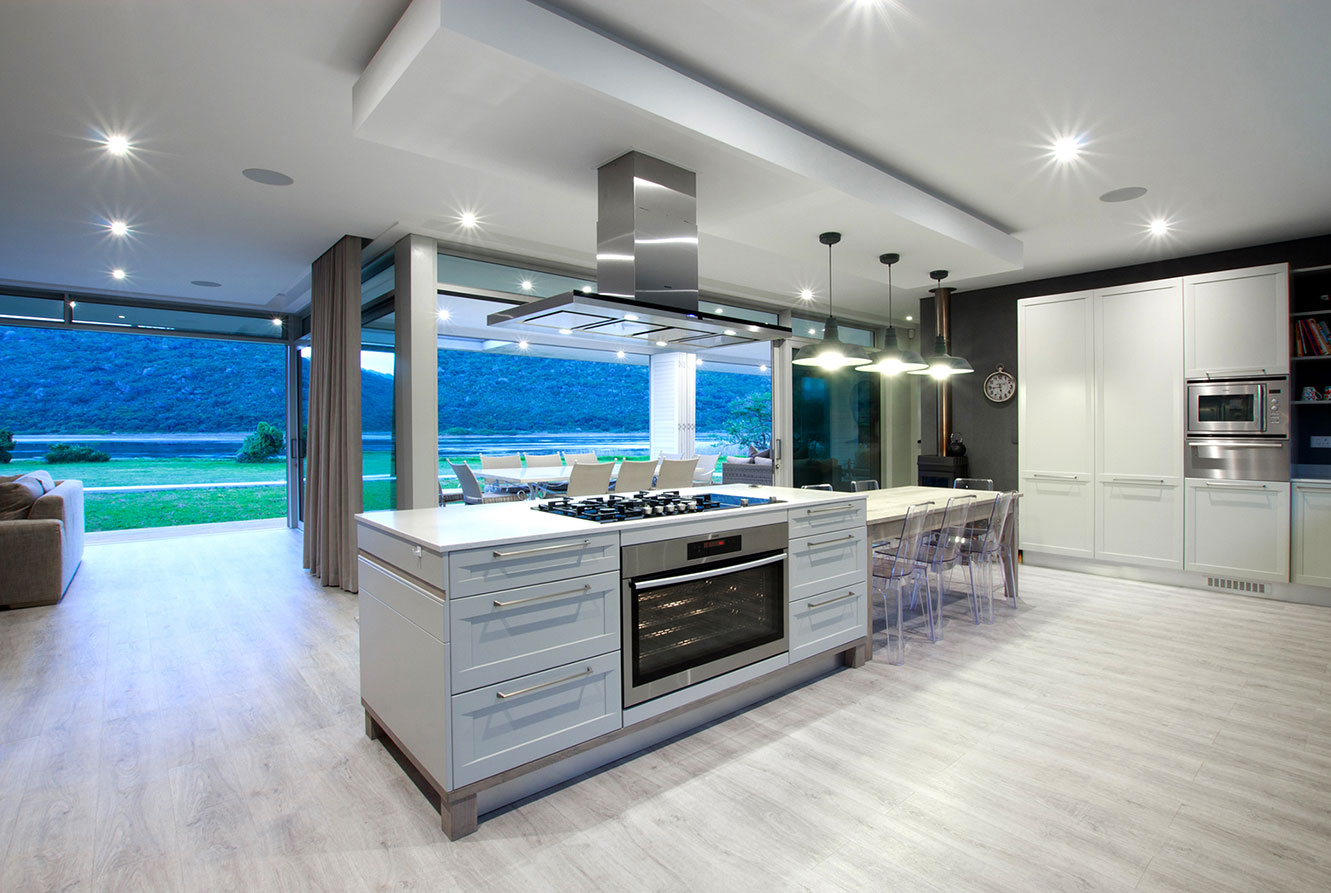
Positioned along the river where the Sedgefield estuary meets the ocean, Island House is conceived as a dialogue between architecture and landscape.
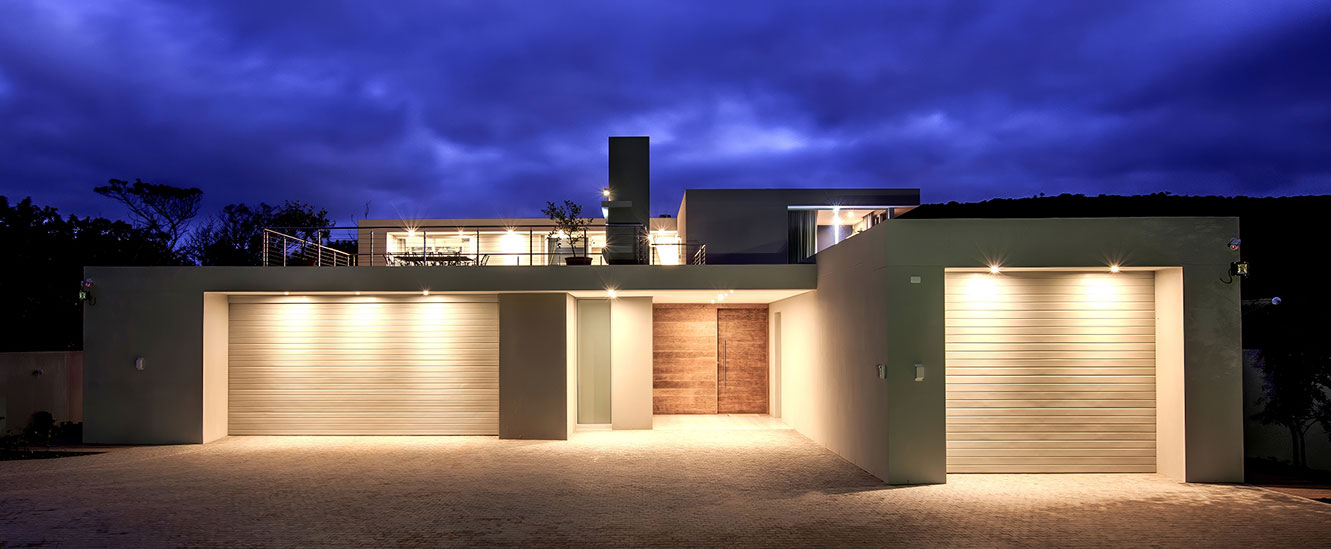
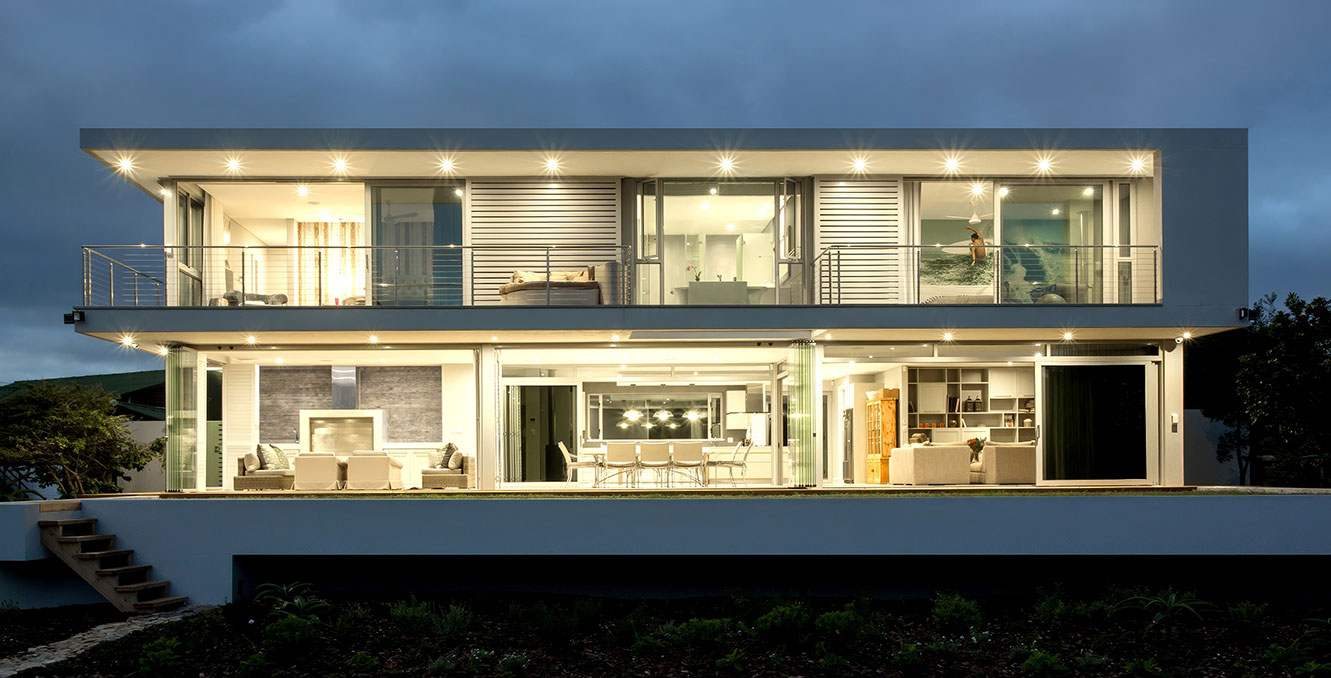
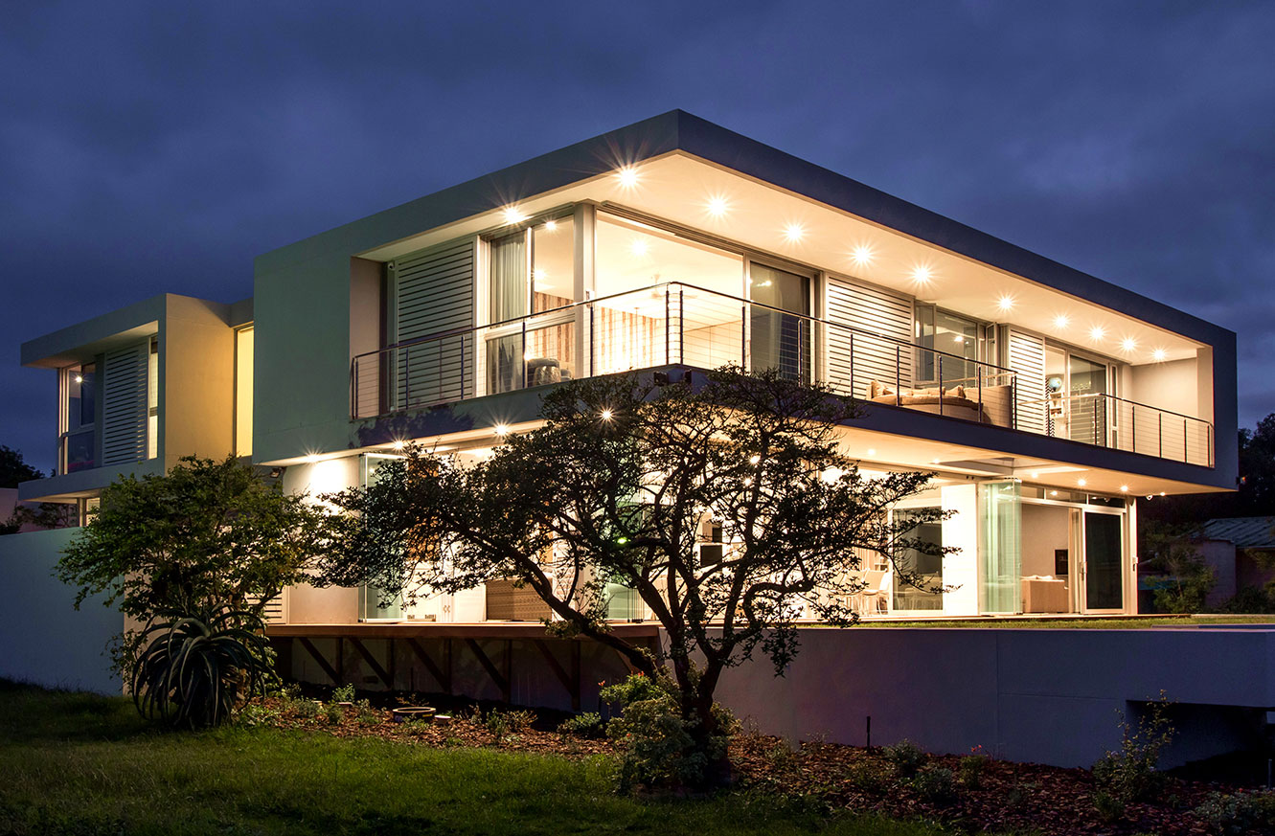
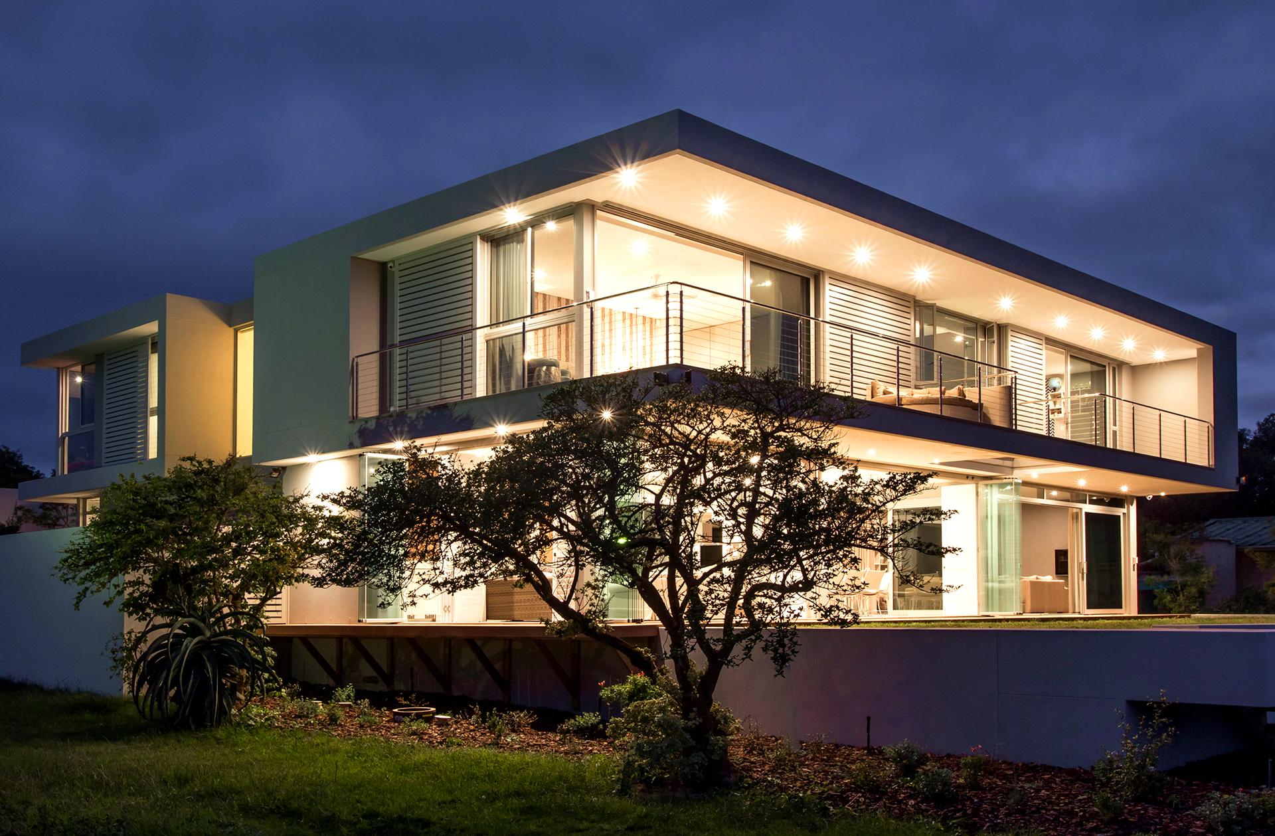
The house is organised as a series of expressed concrete volumes, carefully positioned within a generous, established landscape. The floating forms create a sense of weightlessness while framing the relationship between the interior spaces, river and surrounding vegetation.
At the centre of the plan, a private courtyard forms a protected external room. Its enclosed edges temper the prevailing winds while allowing sunlight to penetrate into the heart of the house. This creates a more intimate counterpoint to the expansive river frontage and establishes a sequence of sheltered and open spaces throughout the home.
The existing trees are integral to the design, informing the placement and orientation of the building rather than being treated as a backdrop. The architecture is deliberately set amongst the landscape, allowing vegetation to filter views, provide privacy and reinforce the sense of inhabiting the site.
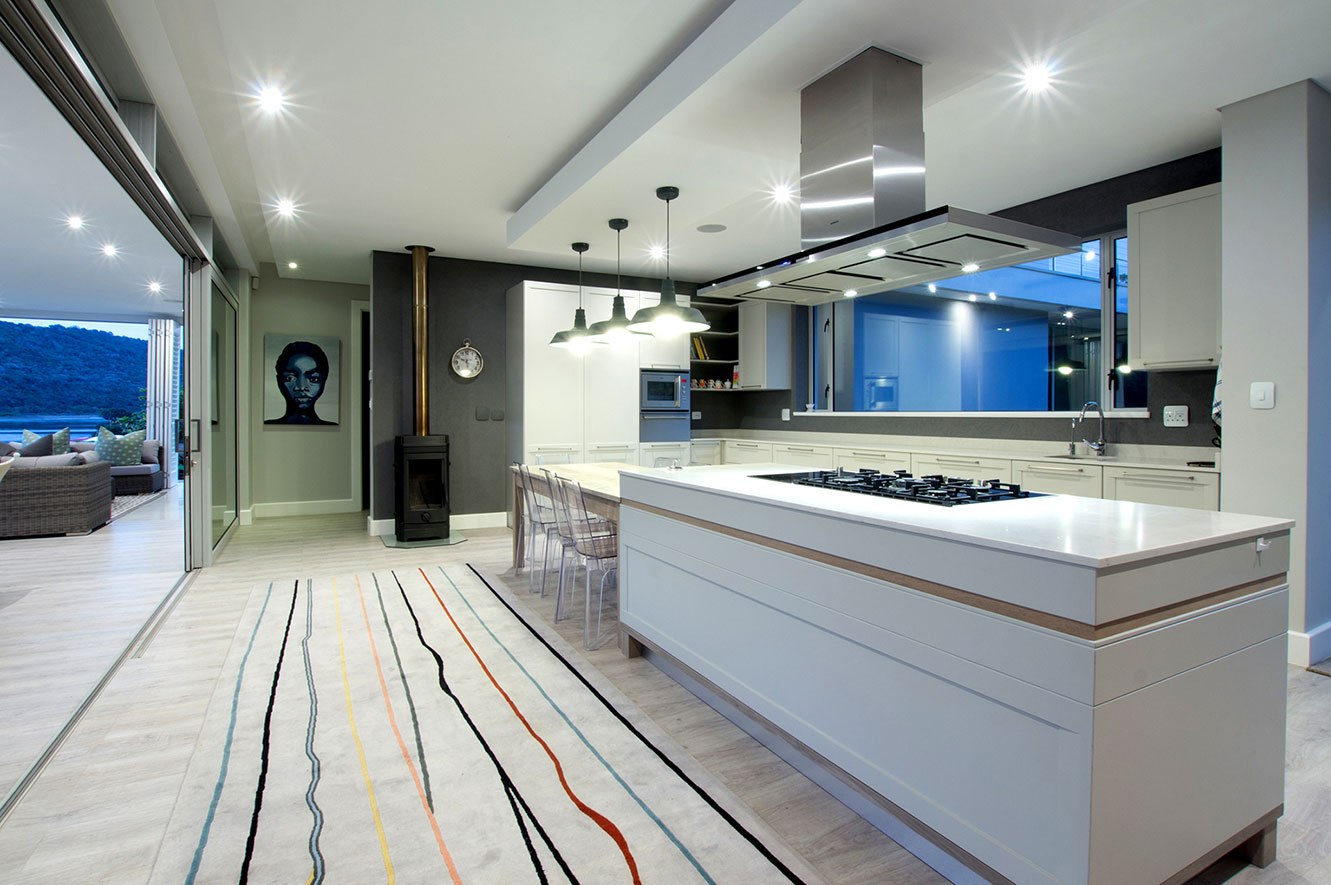
Generous living and entertaining spaces occupy the lower level, opening directly onto the landscape and river beyond. A fire pit creates a more elemental gathering space within the garden, while the bedrooms are elevated above the main living level to capture the broader outlook and provide a sense of retreat.
A restrained palette of concrete and natural, muted materials allows the architecture to sit quietly within its surroundings.