
ESSENCE VILLA
Project Area: 825m2
Project Lead: Tommy Joyce
Location: Oubaai, George, Garden Route, South Africa
Status: Completed 2021
________________________________________
Essense Villa is a residence whose character is best experienced in person. Conceived in collaboration with adventurous clients who embraced bold design decisions, the home explores a carefully curated palette of natural materials, rich textures, and restrained colours to create a timeless contemporary retreat.
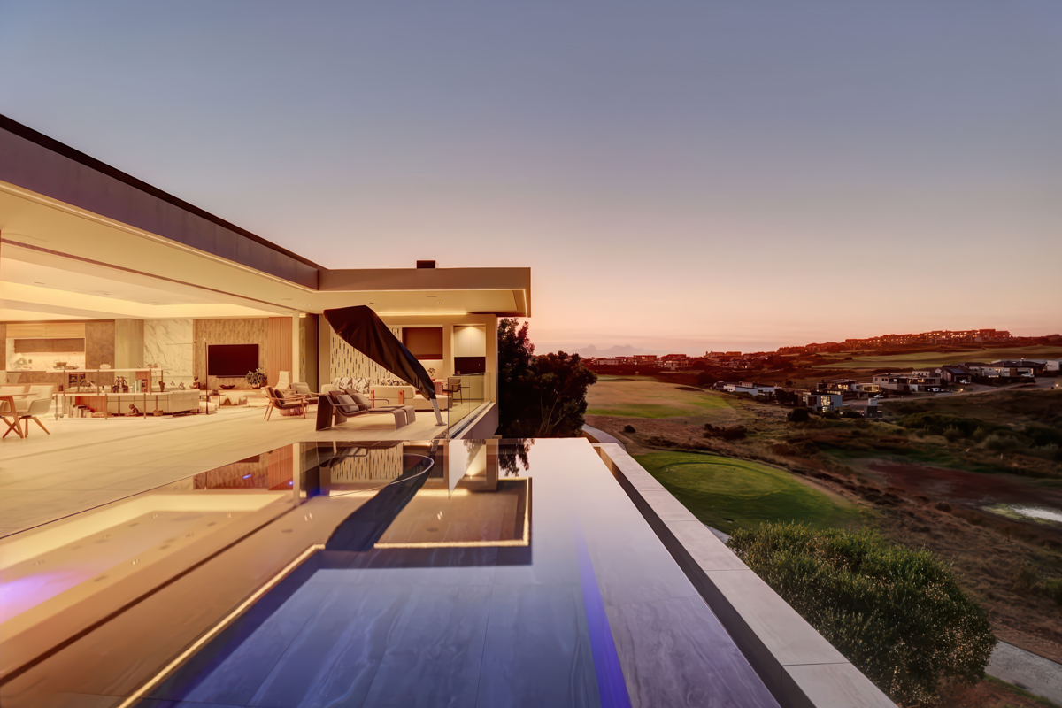
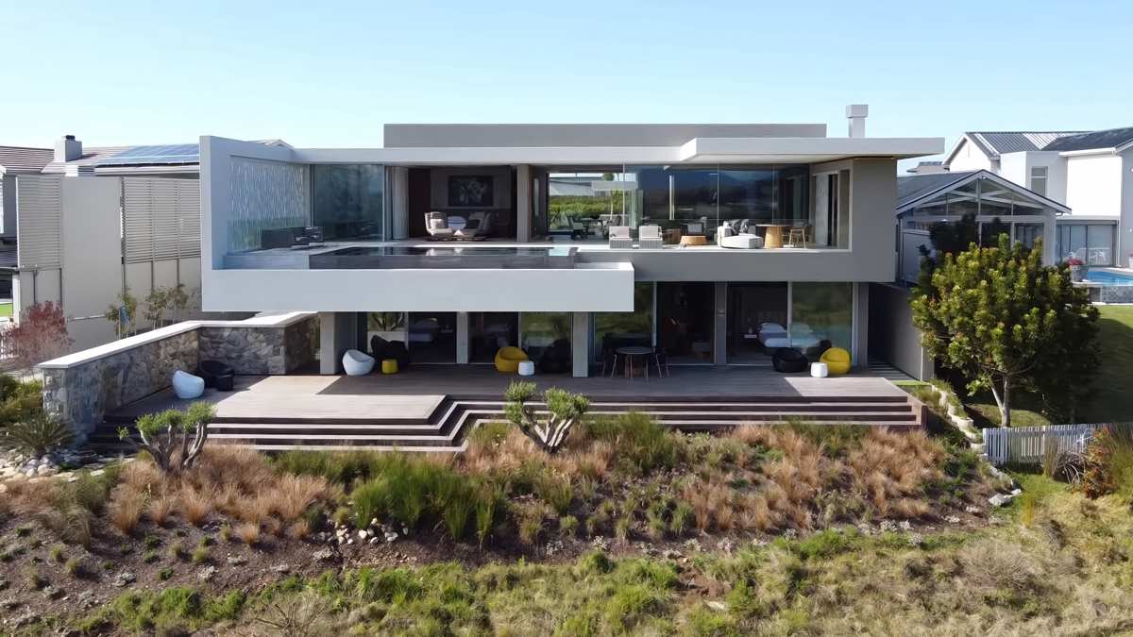
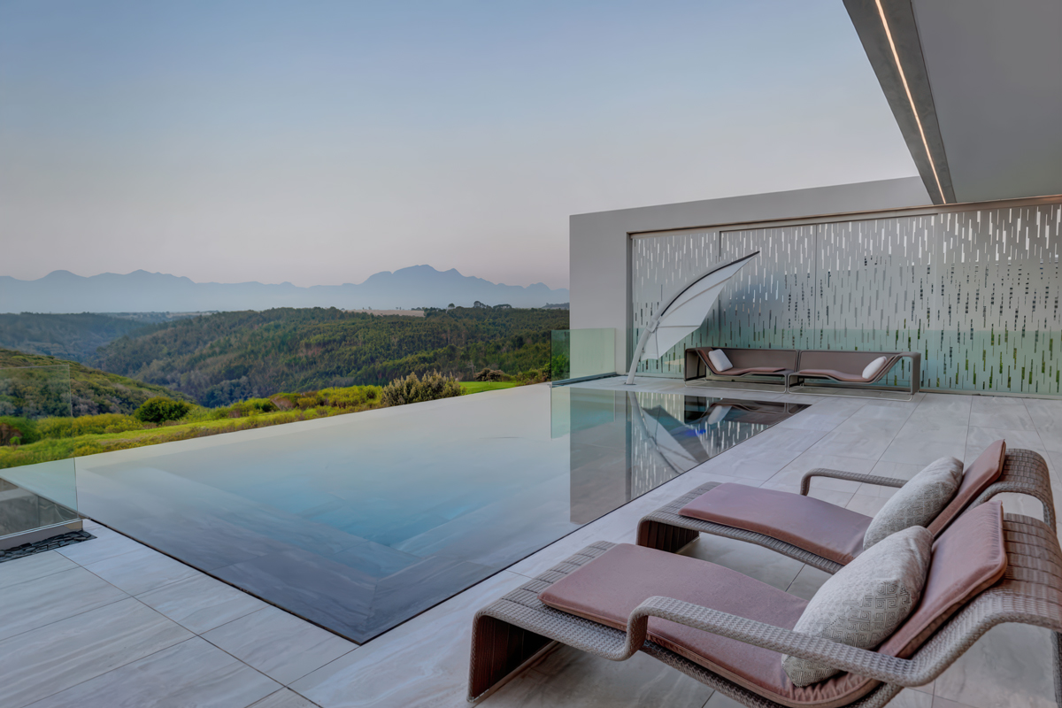
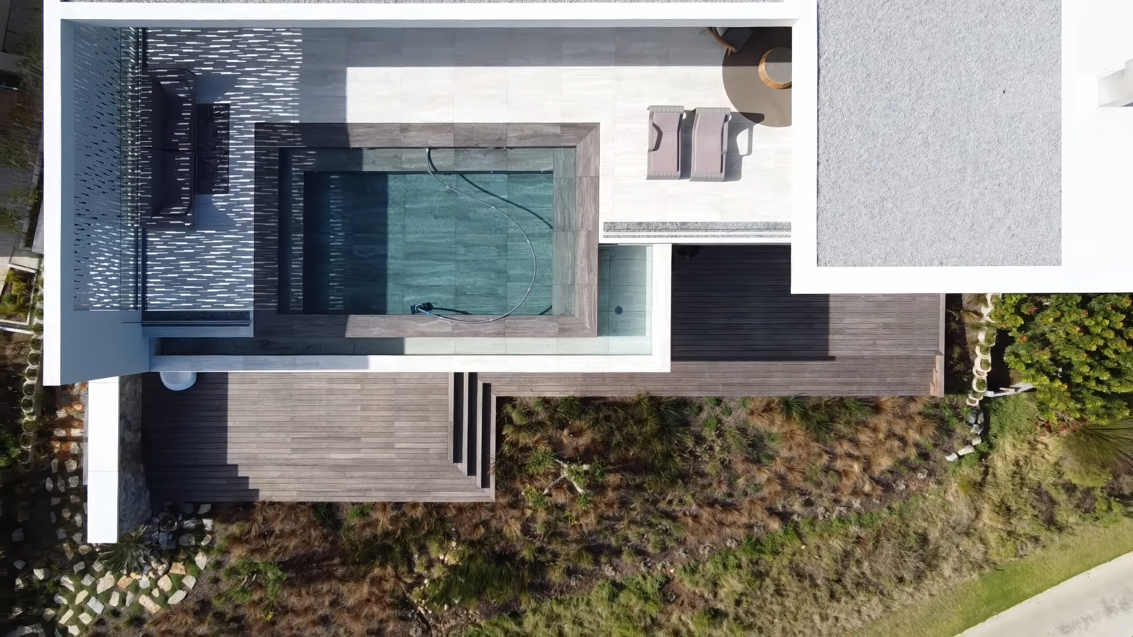
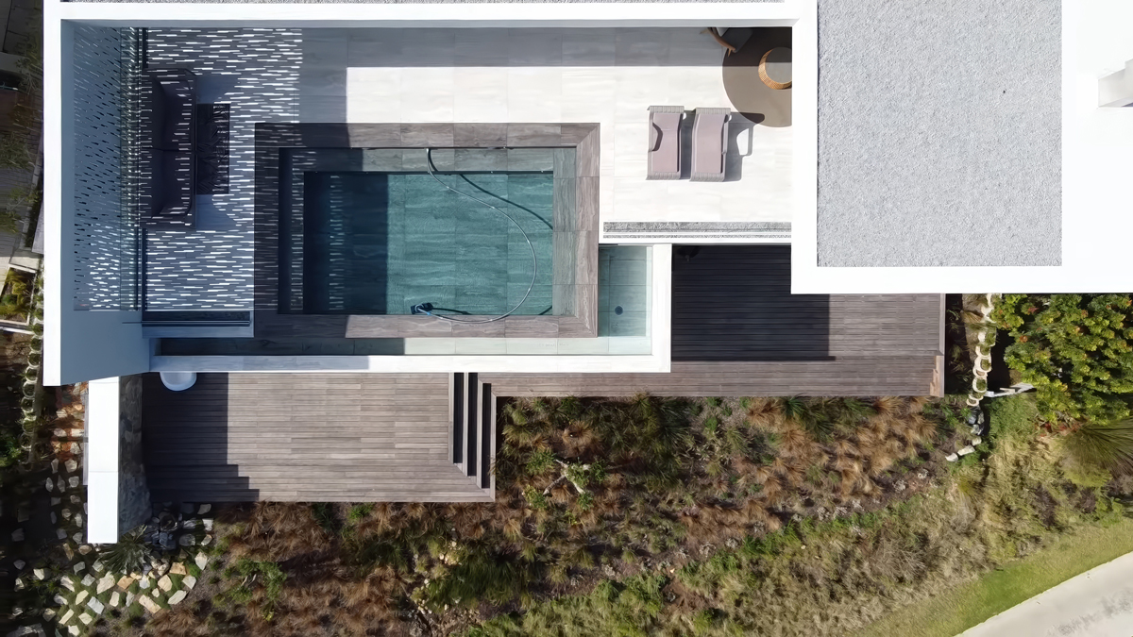
Organized primarily as a single-level home, the design brings together the main living spaces and the master suite on one floor, allowing everyday life to unfold effortlessly around generous entertainment terraces and a striking four-sided rimflow pool. Finished in natural stone, the pool sits flush with the surrounding paving, creating the impression of a continuous reflective surface that enhances the sense of openness.
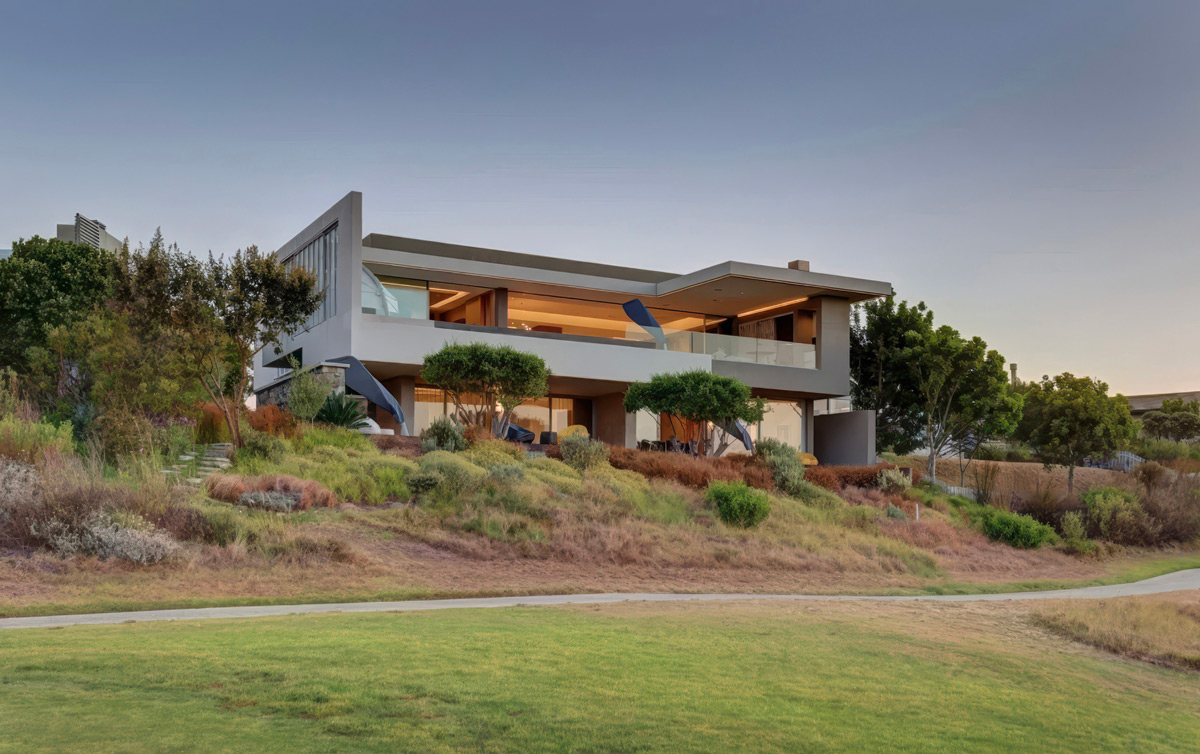
Positioned on a gently sloping site overlooking Oubaai Golf Resort, the residence enjoys panoramic views of the fairways and the Outeniqua Mountains beyond. Its orientation and planning respond carefully to the local climate, capturing desirable northern light while providing protection from prevailing winds and excessive summer heat through passive environmental design.
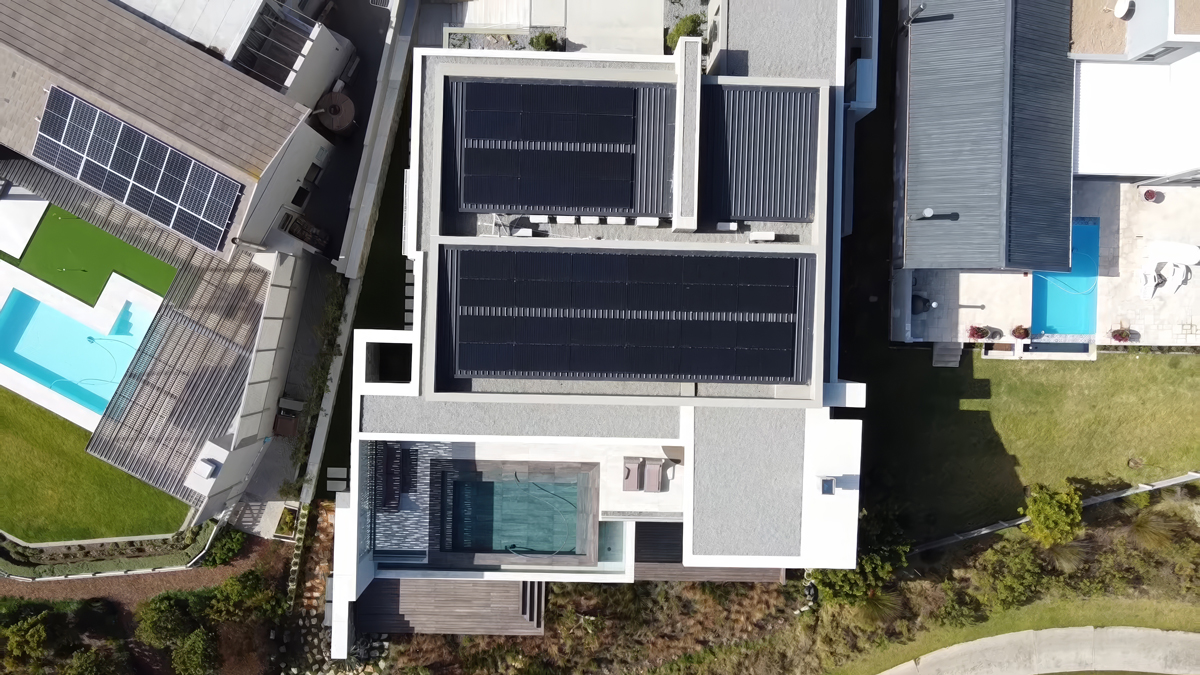
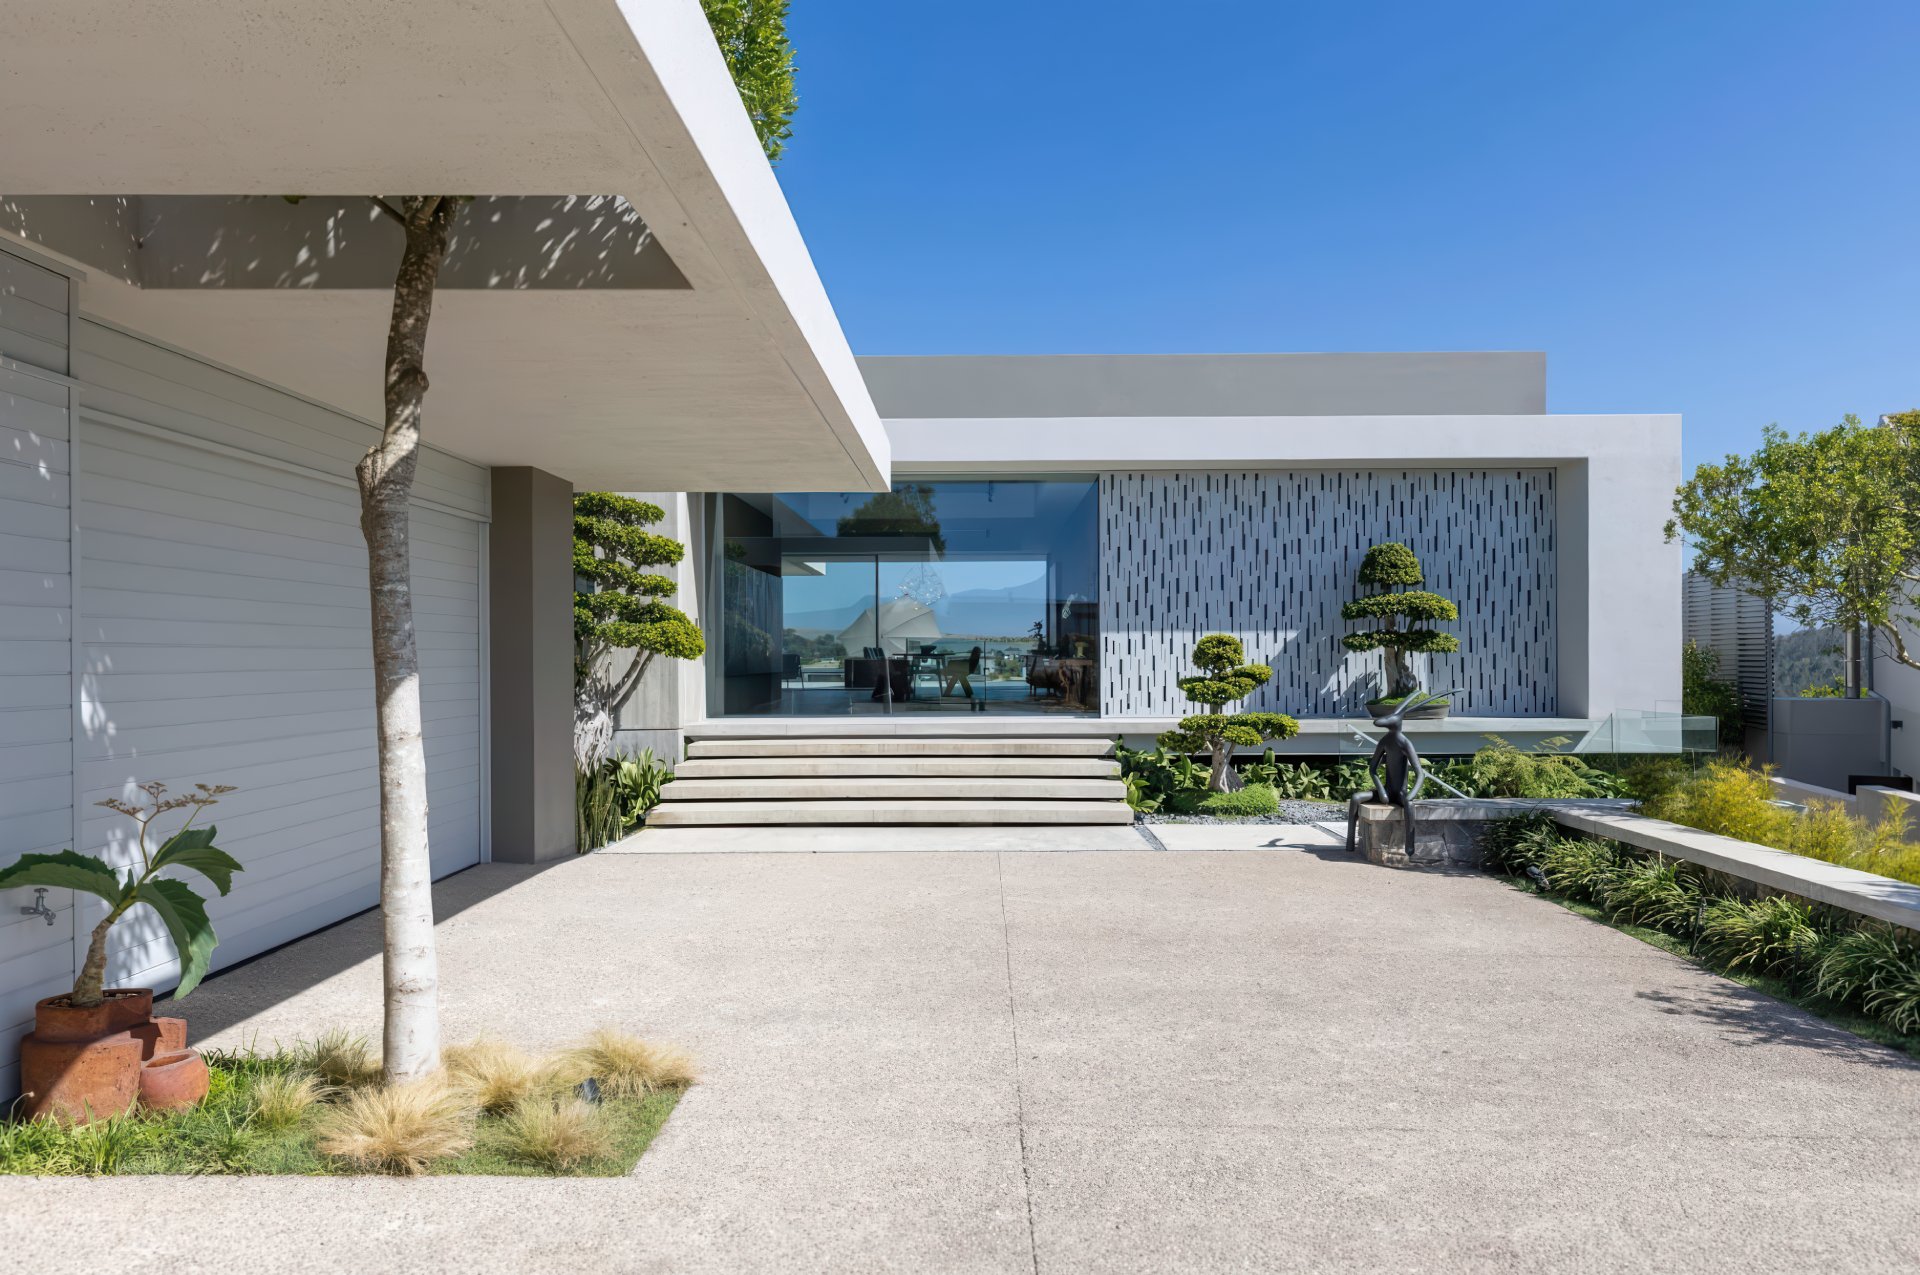
The exterior combines dry-packed natural quartz, off-shutter concrete with a vertical timber grain finish, perforated aluminium screens, and bamboo decking to create a layered yet restrained architectural composition. Roof forms are designed to conceal solar panels, air-conditioning equipment, and other building services behind deep concrete upstands, preserving the purity of the architecture while integrating sustainable technology throughout.