BLUEWATER
Architecture meets the ocean at Pinnacle Point, Mossel Bay, Garden Route
Project Area: 535m2
Project Lead: Tommy Joyce
Status: Under construction
________________________________________
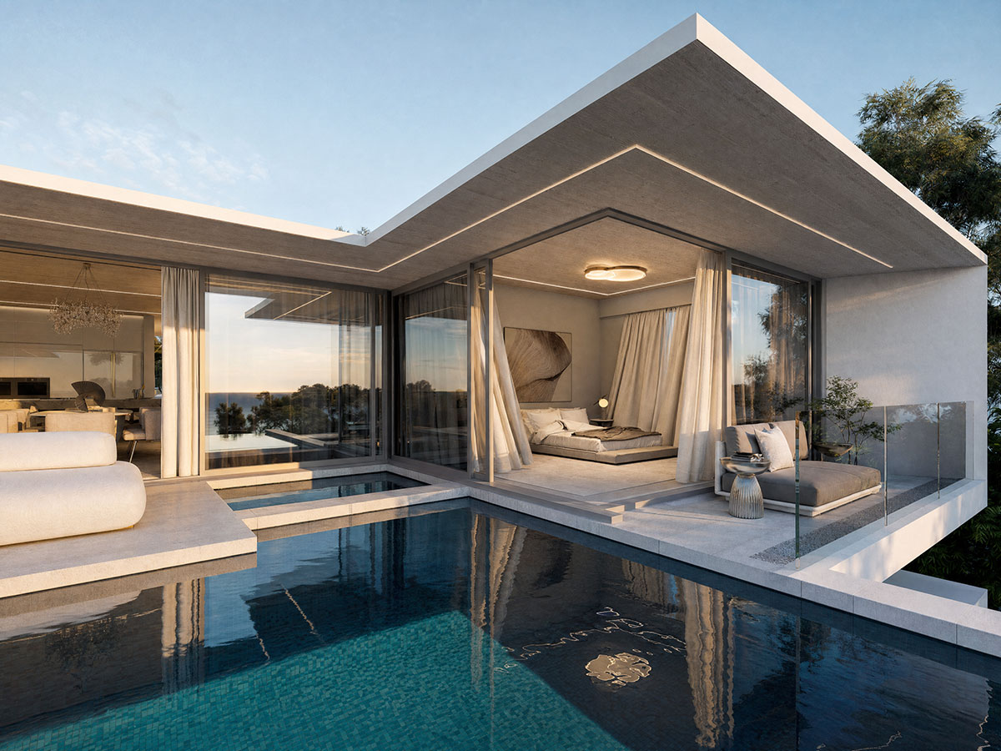
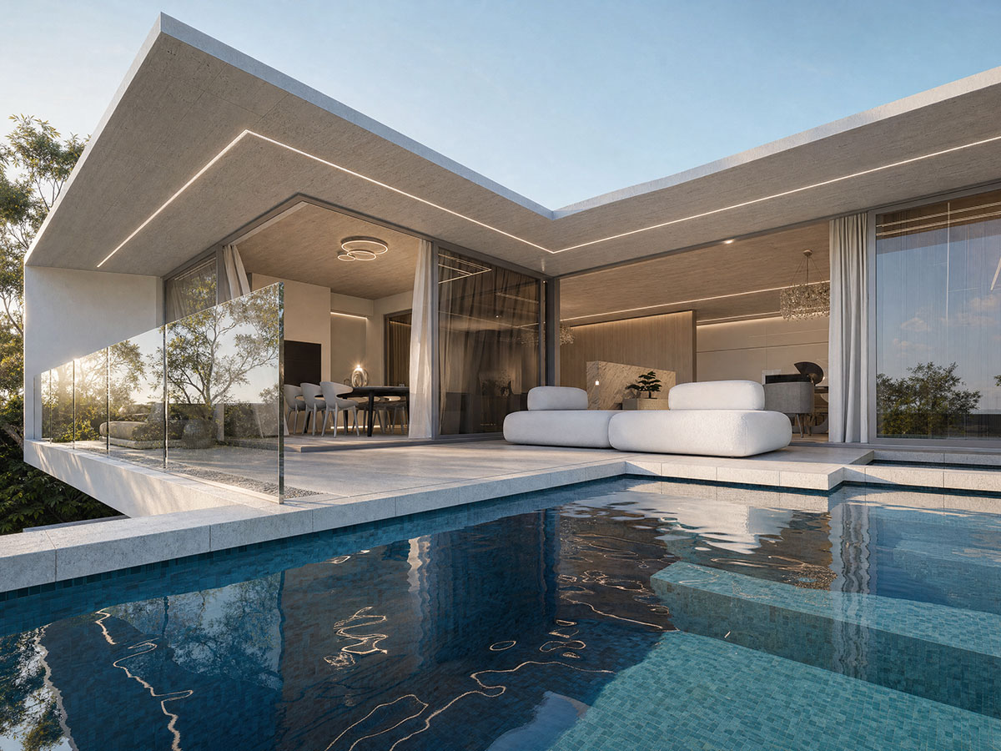
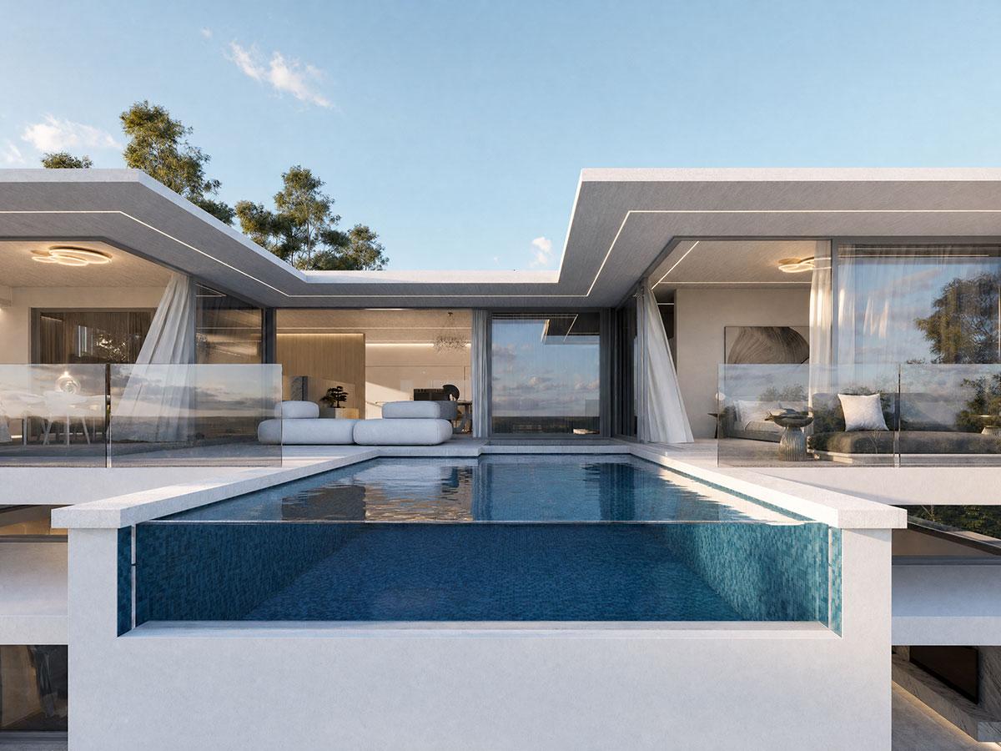
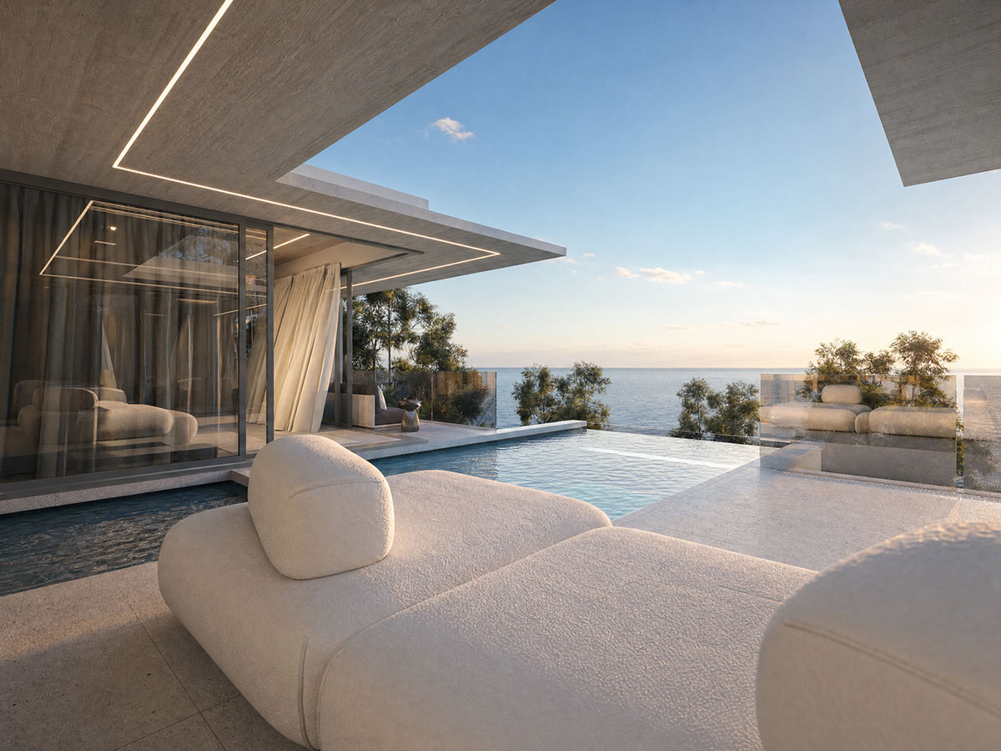
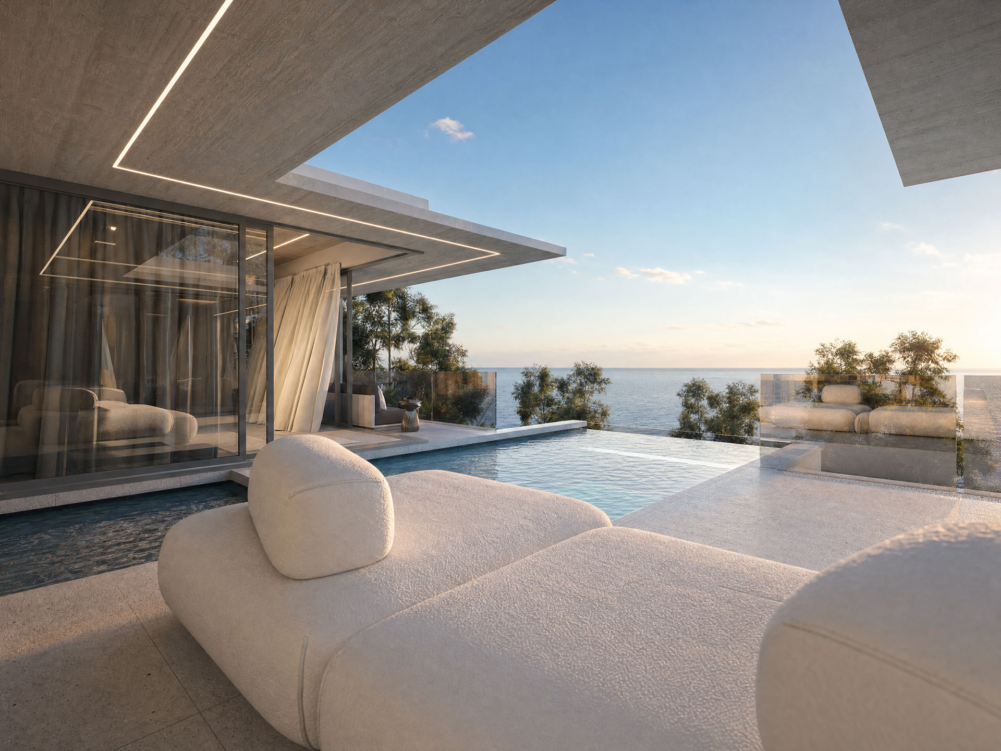
The house is arranged as a U-shaped form, with two wings extending to create a sheltered courtyard between them. The orientation of the wings responds directly to the prevailing summer and winter winds, providing protection while maintaining the strong connection to the golf course and ocean beyond.
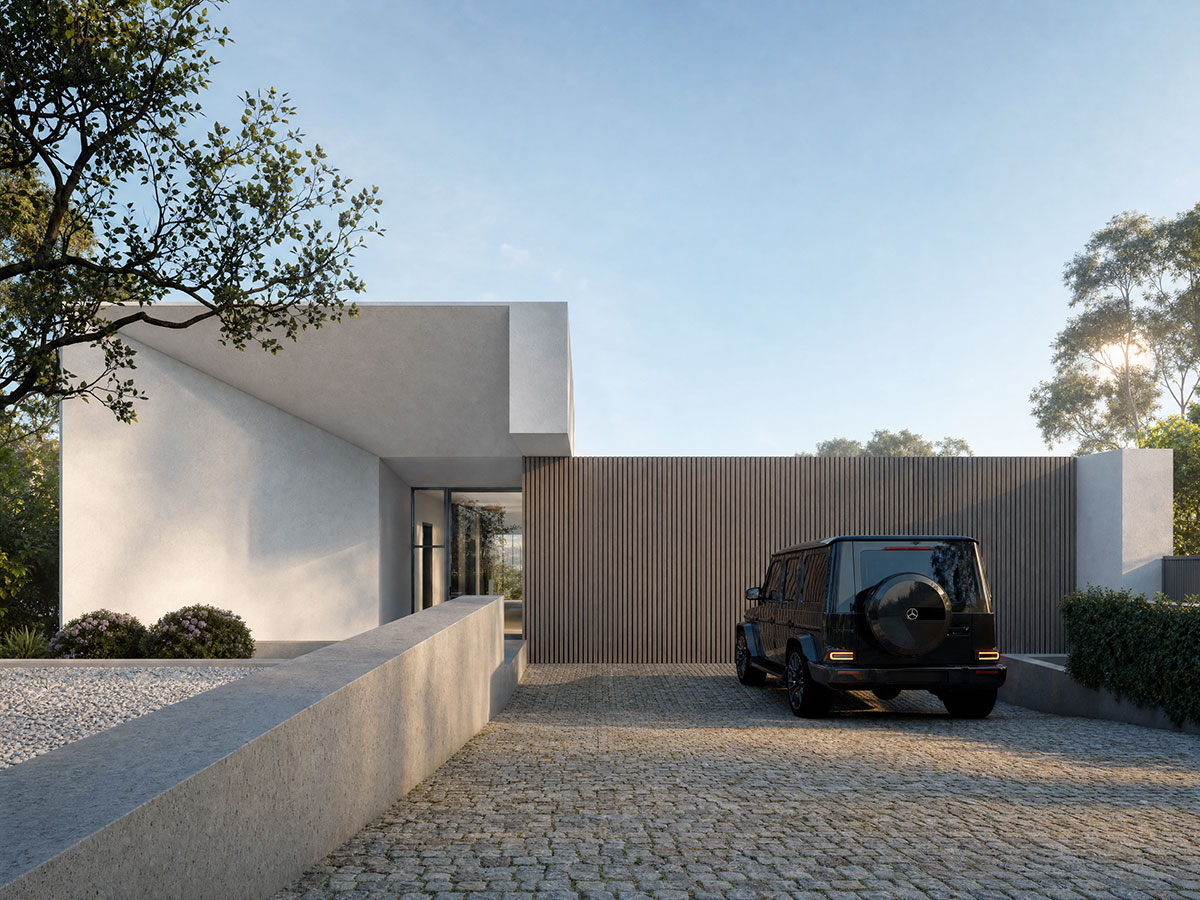
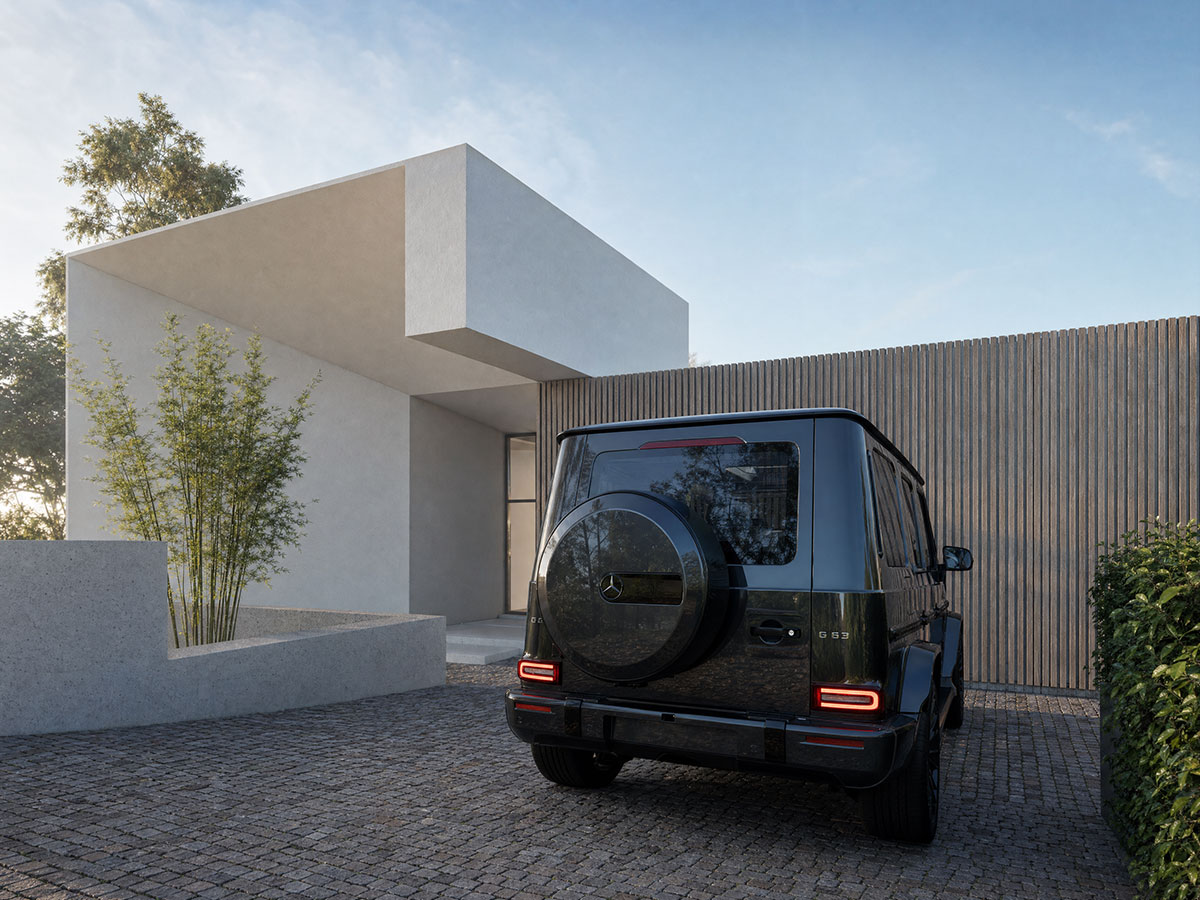
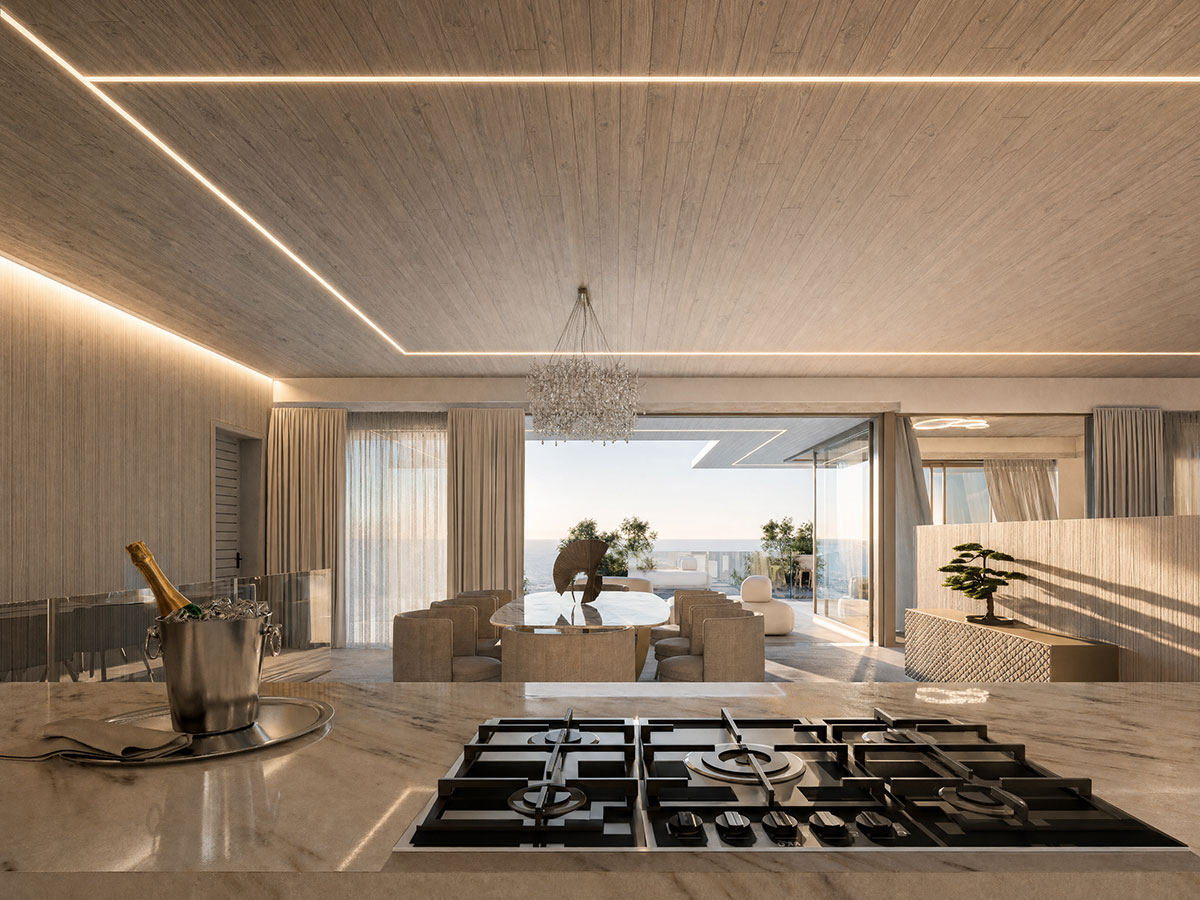
The upper level accommodates the main bedroom and primary living spaces, together with the garages. This larger volume is expressed as a floating element over the lower level, which contains the secondary bedrooms and pajama lounge.
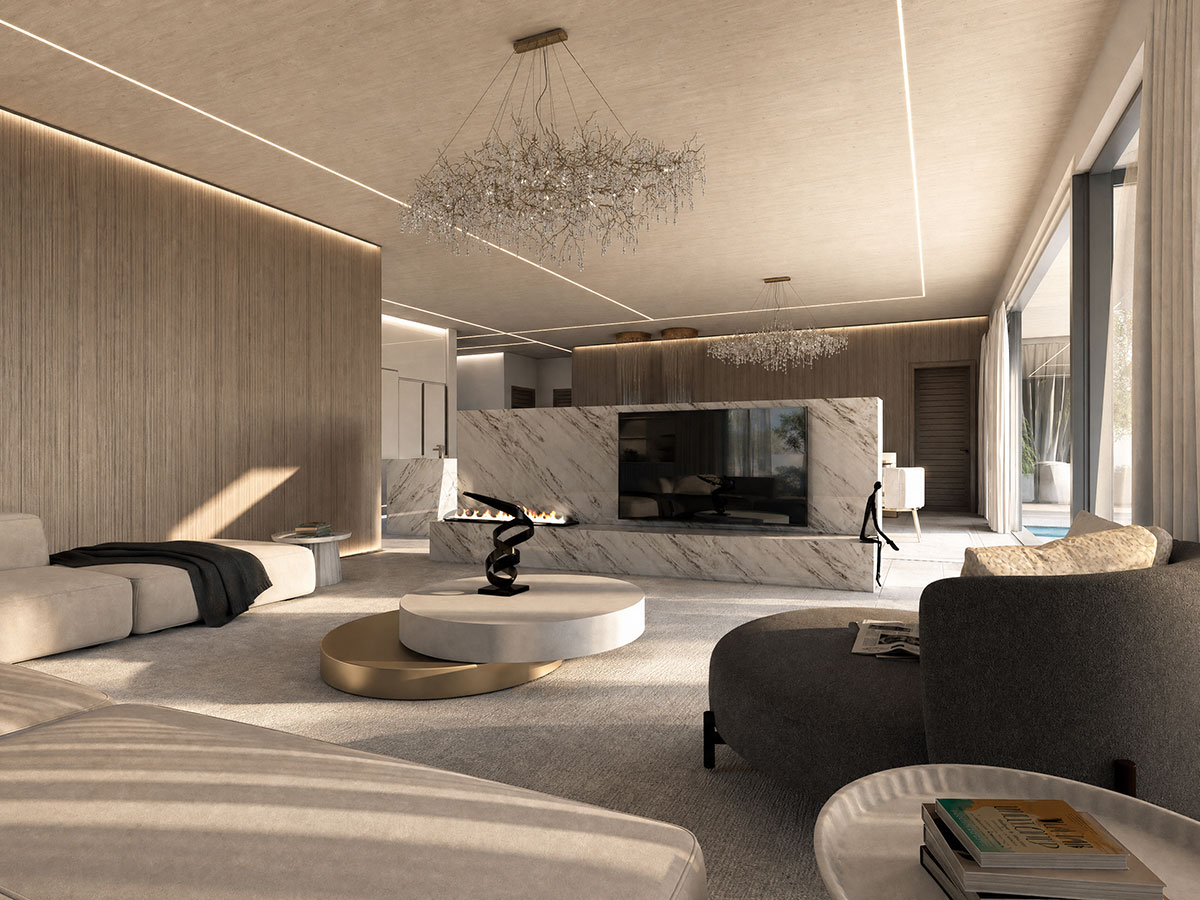
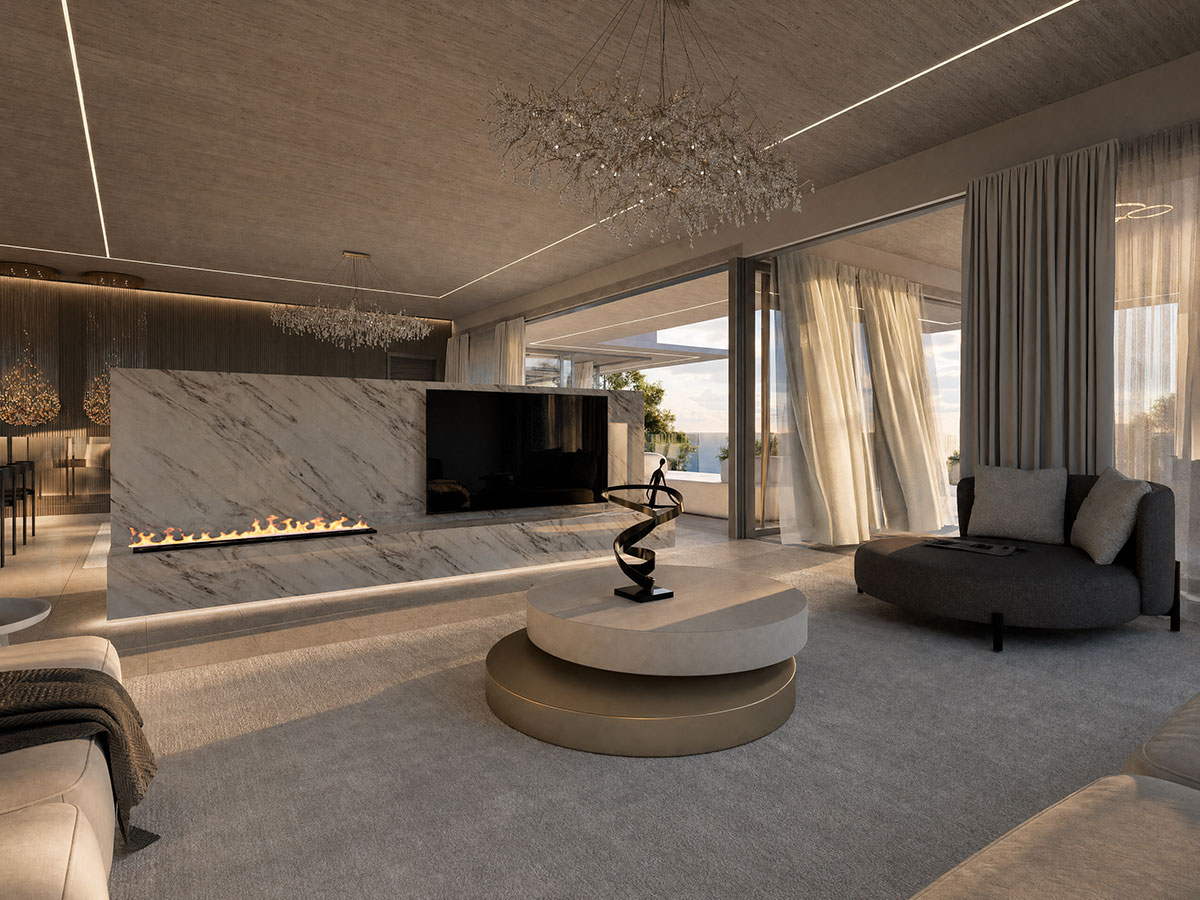
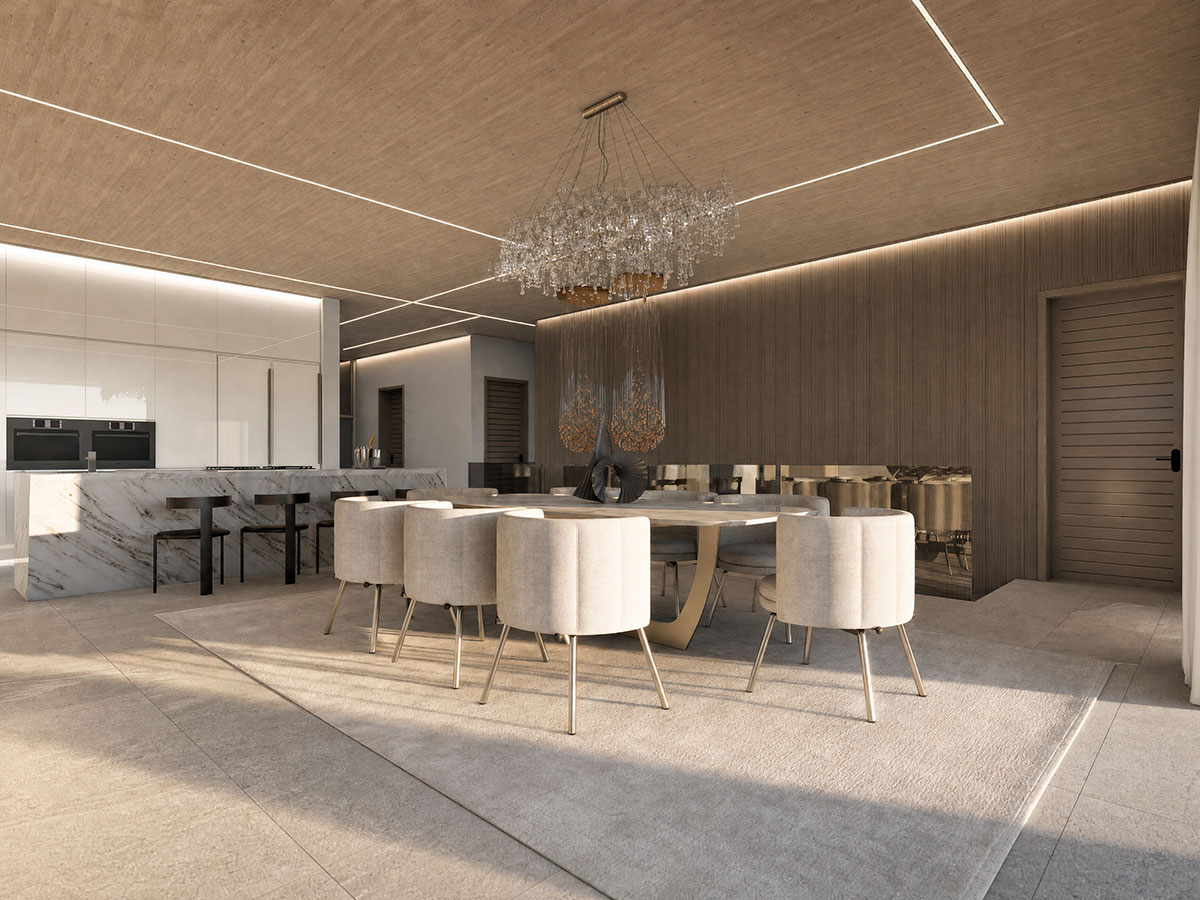
The material palette is warm and restrained, using natural tones and textures to complement the coastal landscape. Large openings frame the views rather than compete with them, making the golf course and ocean the dominant visual elements throughout the living spaces.
The architecture is deliberately simple in plan, with the sectional arrangement and relationship between the two levels giving the house its character.