

BLUE HORIZON
Minimalist bespoke residence, Knysna, Garden Route
Project Area: 450m2
Project Lead: Tommy Joyce
Status: Under construction
________________________________________
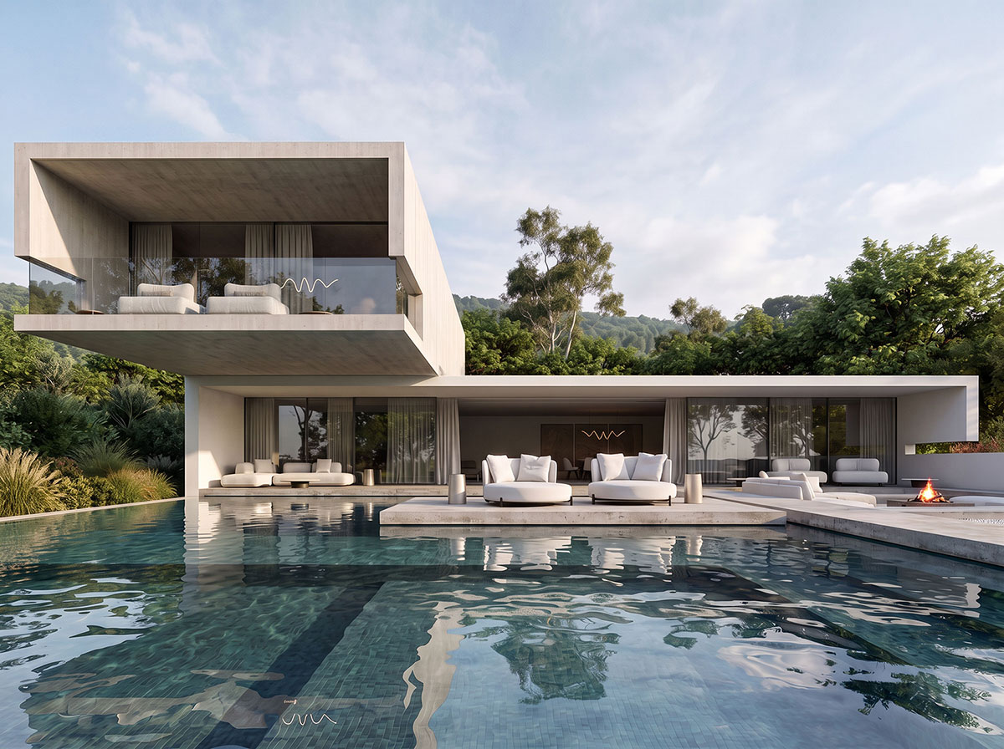
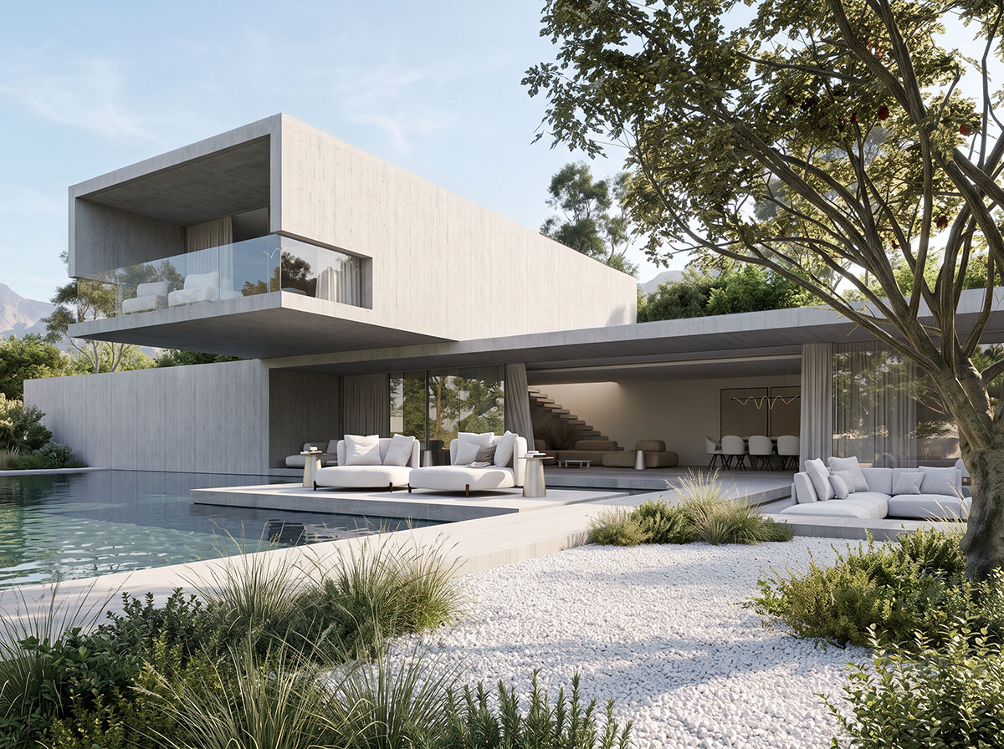
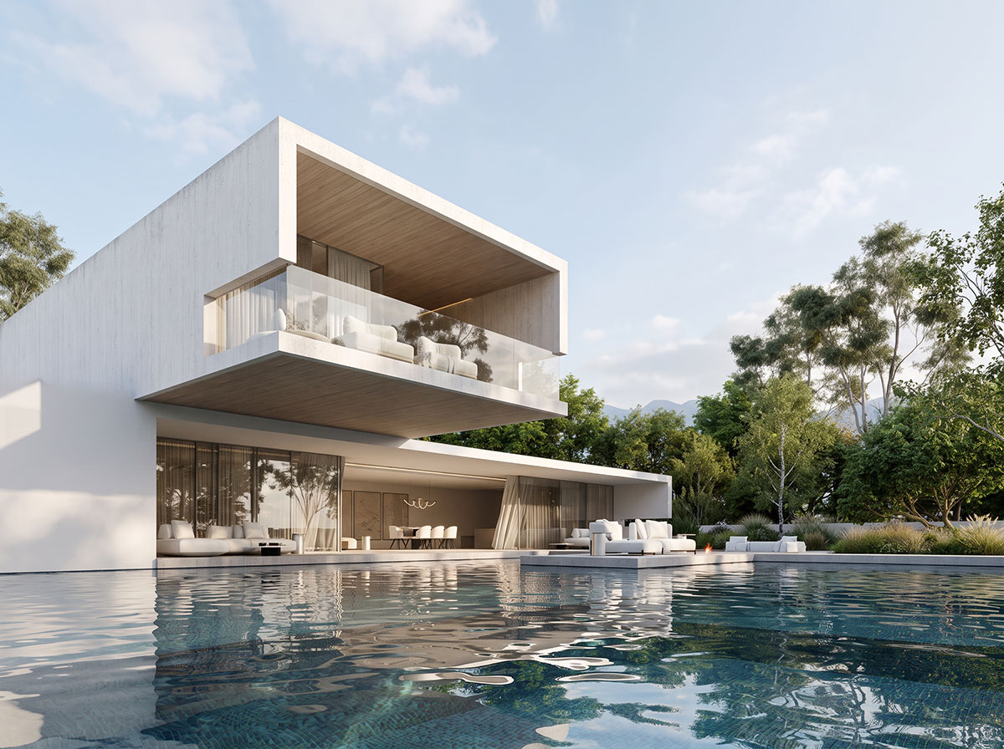
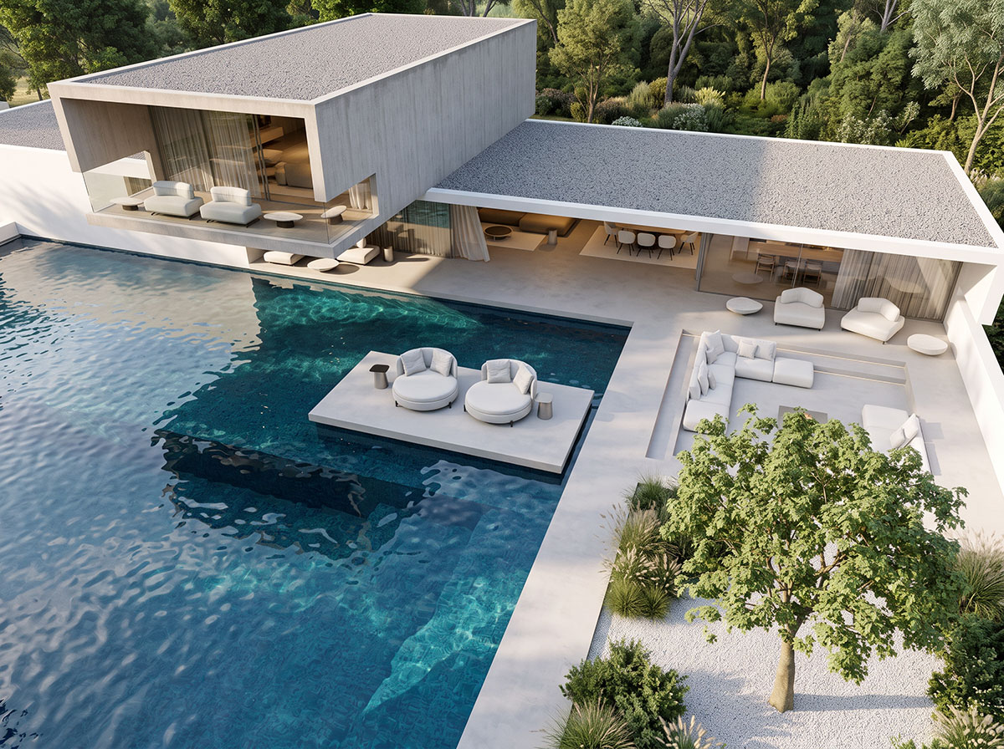
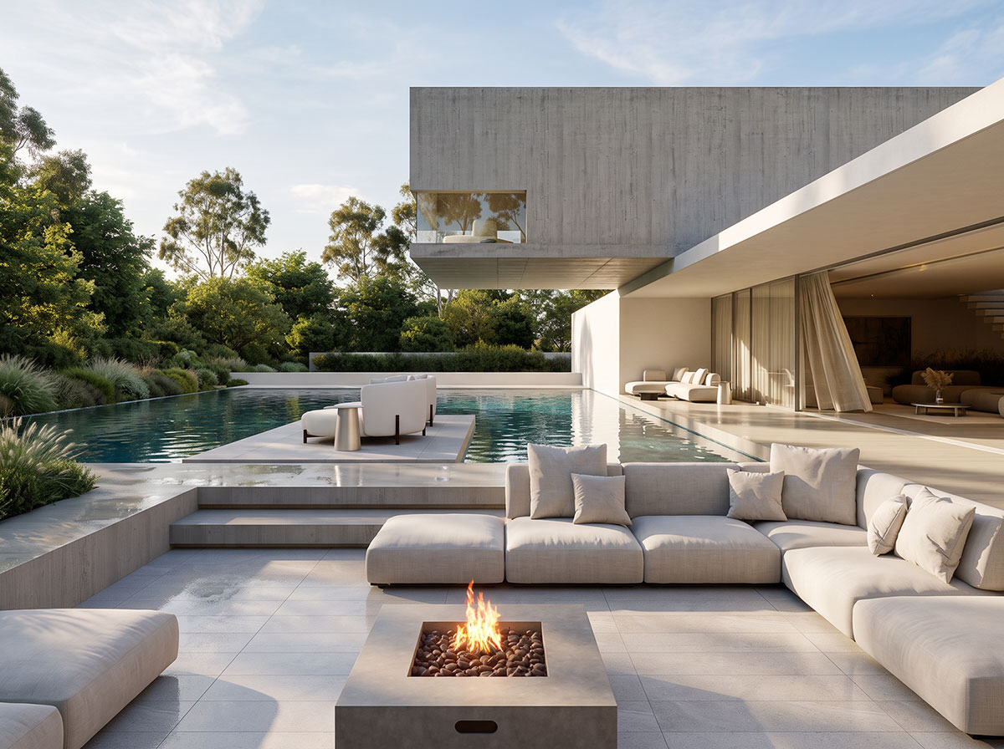
Blue Horizon House is conceived as a series of clean horizontal volumes arranged around a large outdoor living space and pool. The upper volume is lifted above the ground floor, creating a strong cantilever and a covered transition between the interior and exterior.
The architecture is deliberately open to the landscape, with large glazed openings allowing the living spaces to extend directly onto the pool terrace. Deep overhangs provide shade and give the house a strong horizontal character, while the enclosed upper volume creates a sense of privacy and separation.
A restrained palette of natural timber, light stone and white rendered surfaces gives the house a warm, contemporary character. Timber-lined ceilings continue through the covered outdoor spaces, blurring the distinction between inside and out.
The pool forms the center of the composition, with the living areas, terraces and upper-level suite all oriented towards it. In the Knysna setting, the house is designed less as an object and more as a sequence of sheltered spaces opening into the surrounding landscape.