
amara
Situated in the prestigious Val De Vie Estate, Franschhoek, South Africa
Project Area: 895m2
Project Lead: Tommy Joyce
Status: Under construction
________________________________________
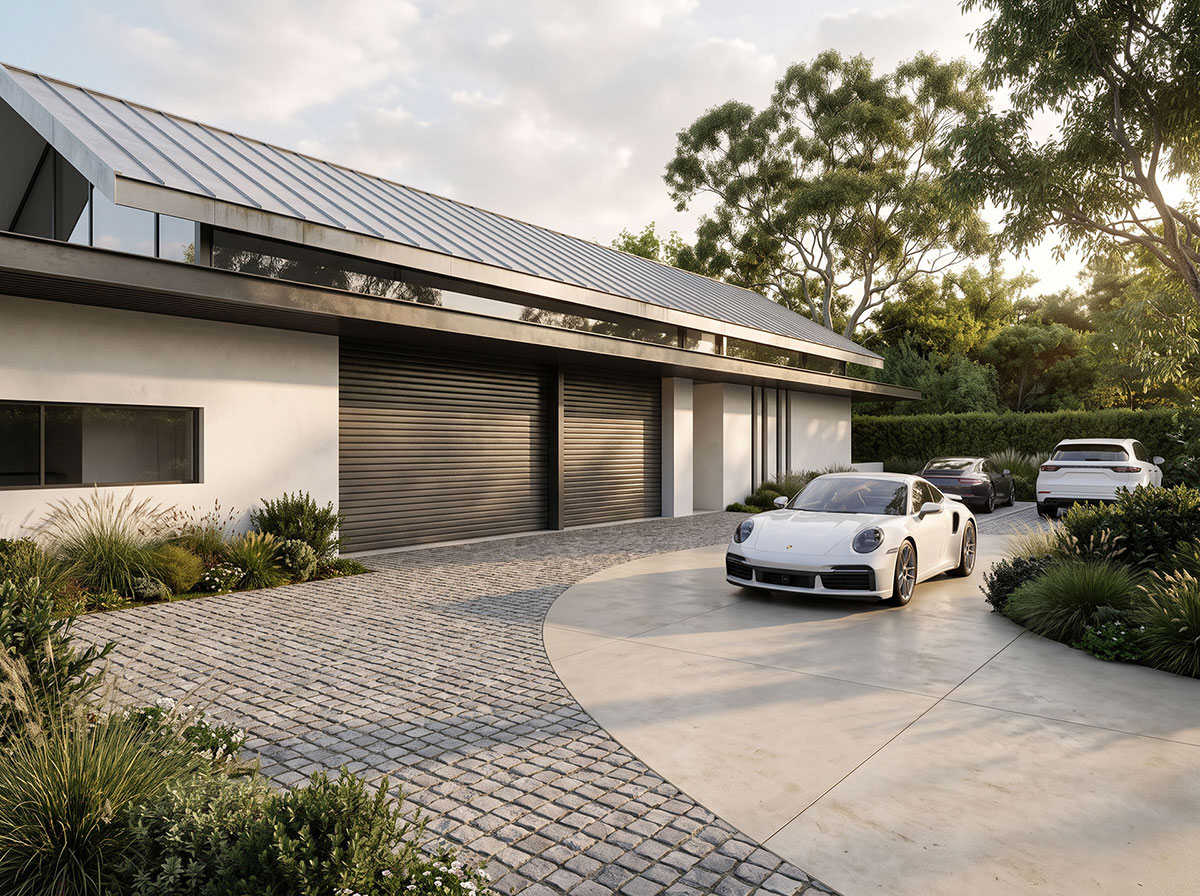
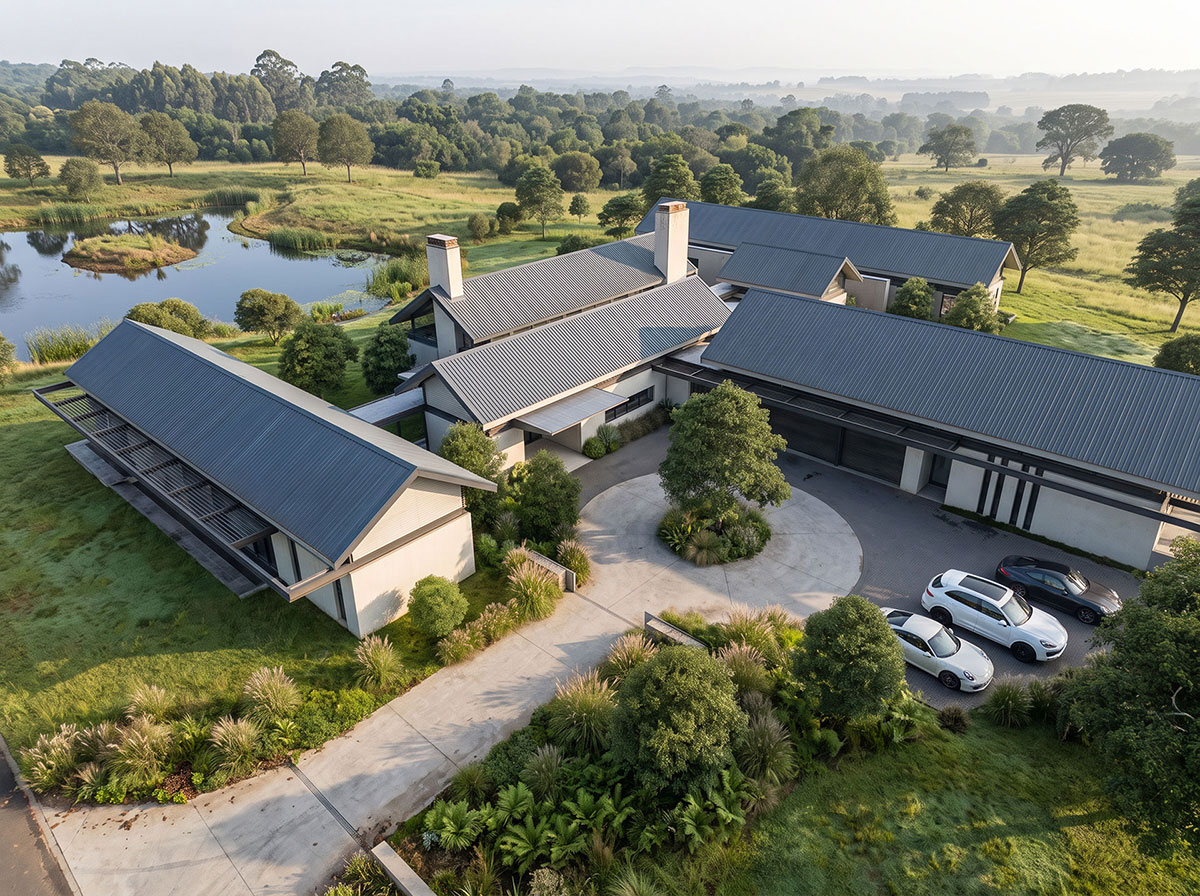
Amara House explores a contemporary interpretation of traditional pitched-roof architecture, expressed through a series of distinct building volumes carefully positioned across a substantial property within Val de Vie Estate, Franschhoek.
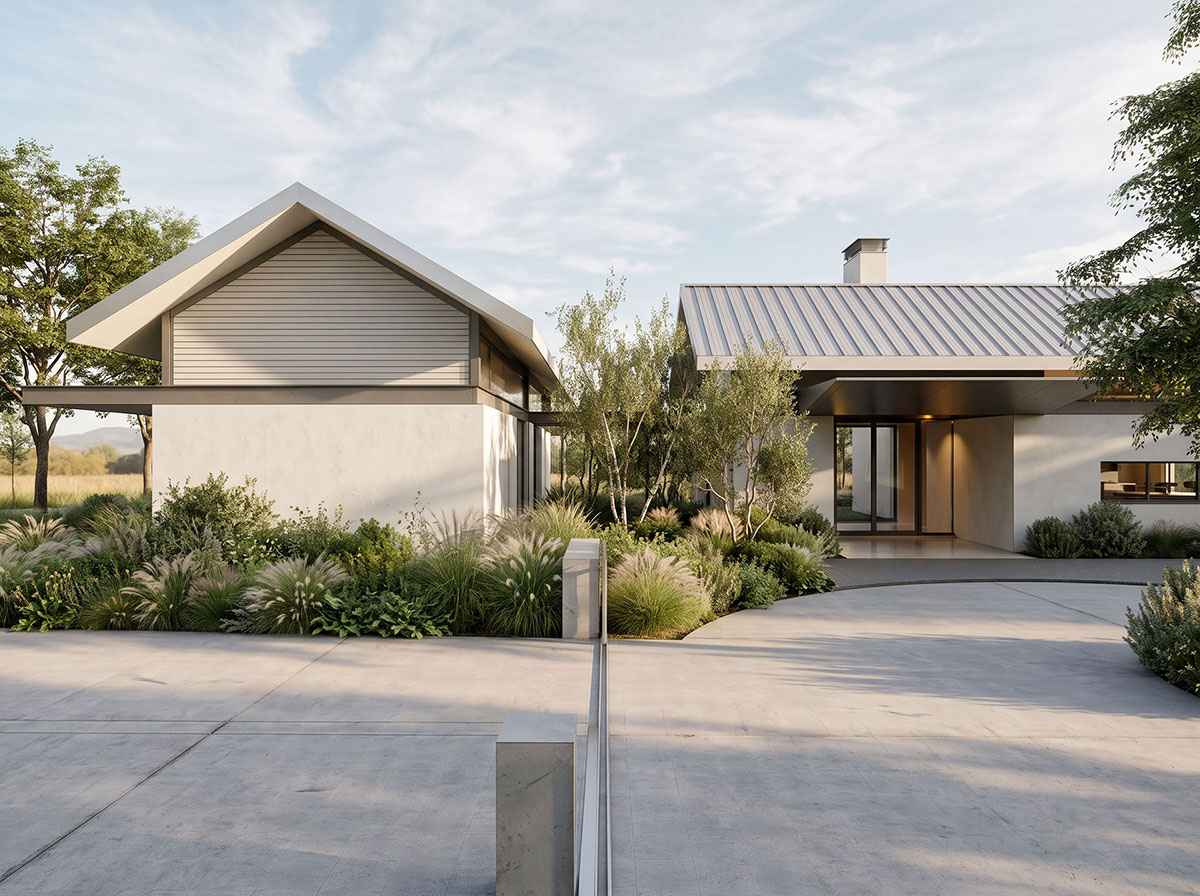
The architectural composition is defined by strong roof geometries, contrasting building heights and a series of understated linking elements that establish continuity between the principal forms. These connections create a deliberate rhythm of solid and open spaces, allowing the individual volumes to retain their identity while forming a unified architectural composition.
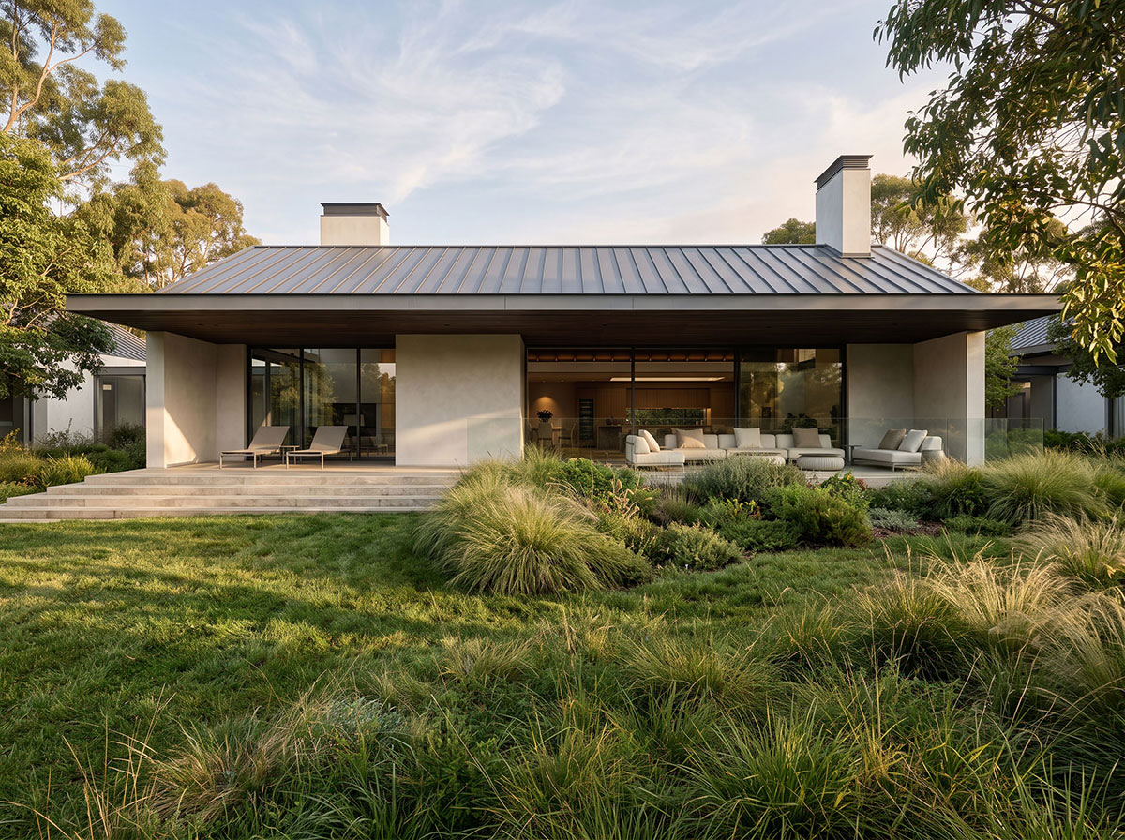
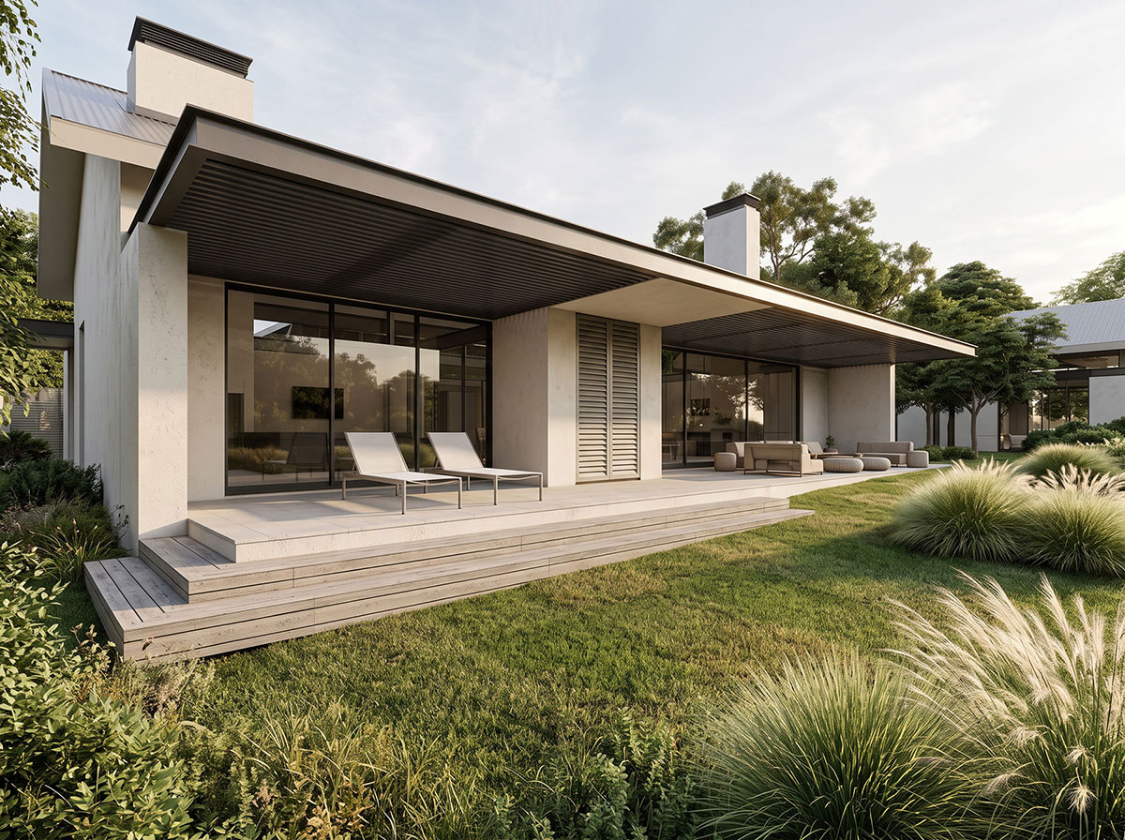
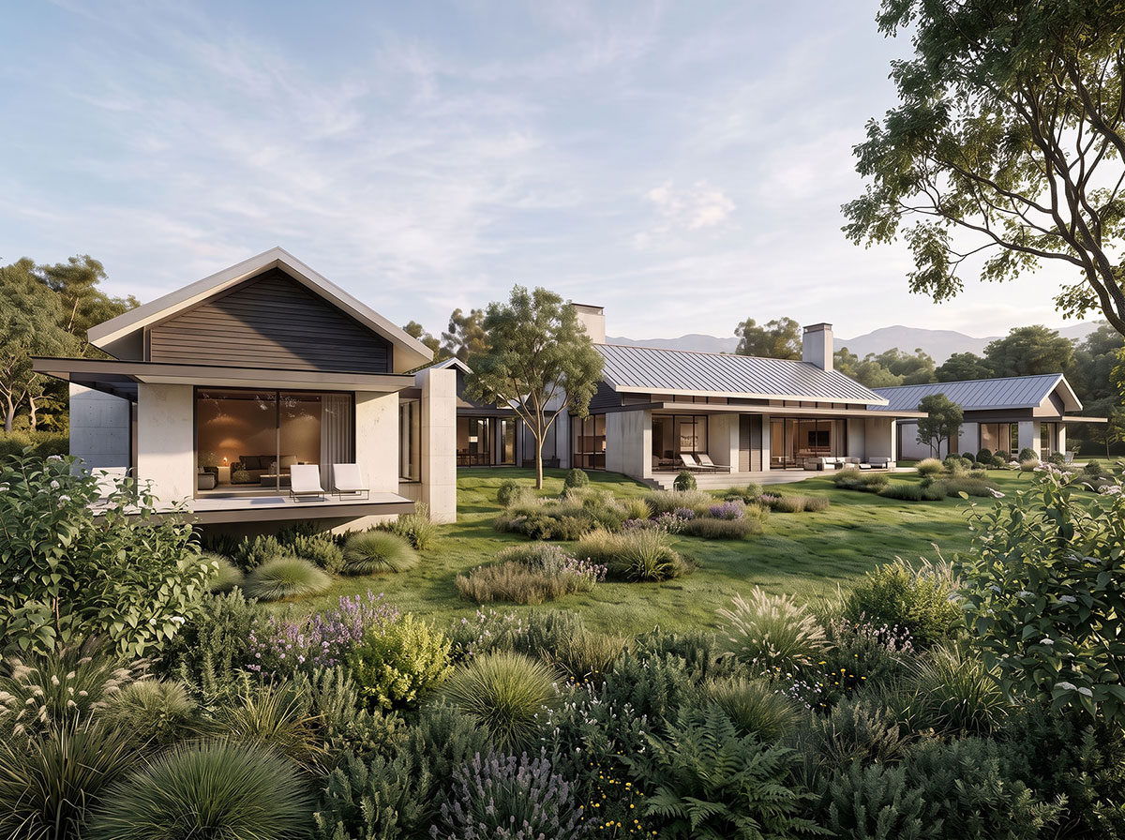
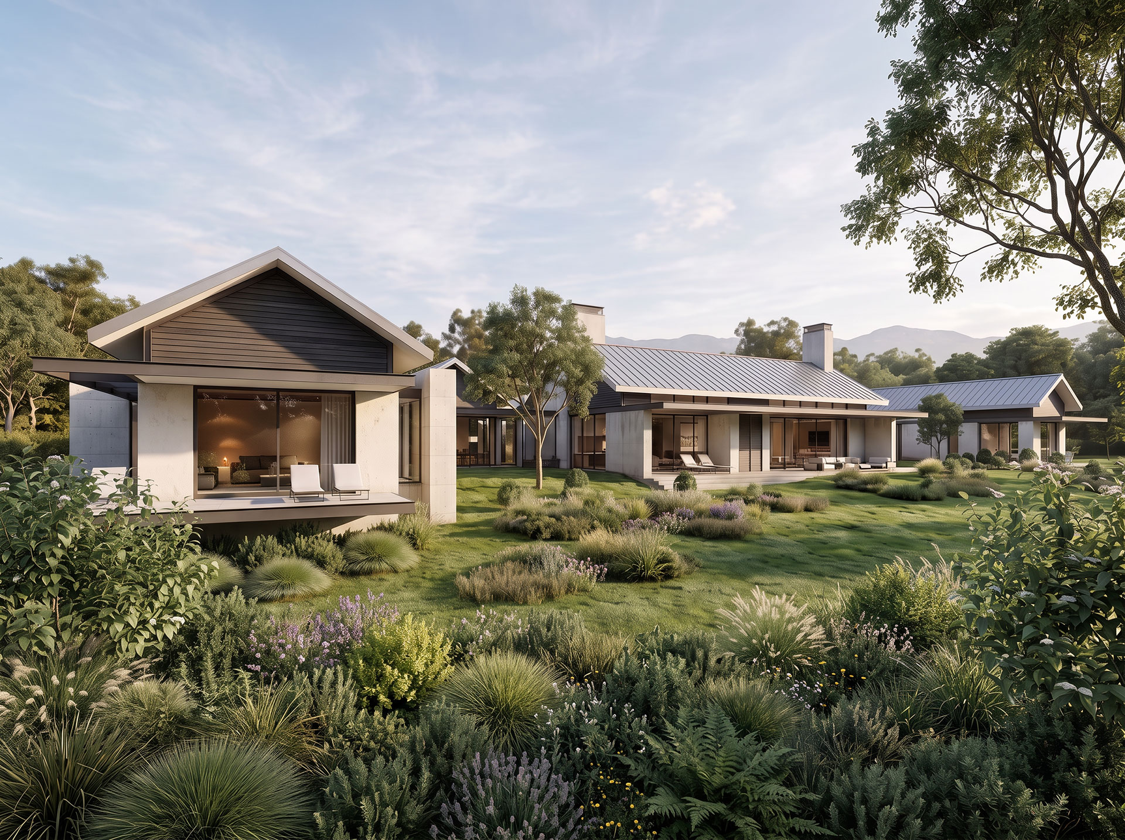
A central landscaped arrival courtyard establishes the organising axis of the residence, with the various wings extending outward to engage with the surrounding landscape. The principal living areas are orientated towards the adjoining dam, where carefully positioned openings and sheltered outdoor spaces strengthen the relationship between architecture, water and landscape.
Dark metal roof profiles, restrained wall finishes and expressed structural detailing lend the residence a refined contemporary character. The articulation of roof planes, connecting elements and landscaped courtyards establishes a considered balance between architectural scale, spatial hierarchy and the natural setting.